For Sale: 344 Clarence Street, Port Colborne, ON - REW
Boost your listing
Listing featured. Your listing will be featured on REW.
View featured placement
$598,000
3 bd • 2 ba • 1500 - 1999 sf • House

344 Clarence StreetPort Colborne, ON, L3K 3H1

  • 3 Bed
  • 2 Bath
  • 1500 - 1999 Sqft
  • House

About this home

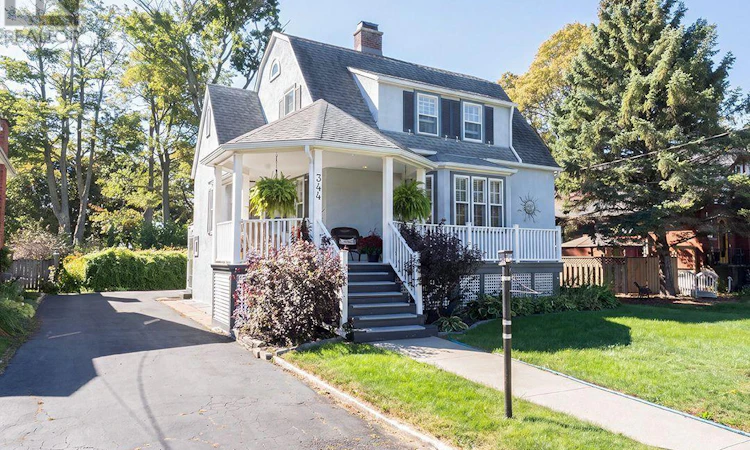
Full of character and beautifully maintained, 344 Clarence Street offers approximately 2,000 sq. ft. in a desirable southwest Port Colborne neighbourhood. The home makes a memorable first impression with its distinctive roofline, dormer windows and broad, rounded front porch with Trex decking. Inside, original hardwood floors and rich wood trim carry through the main level, up the staircase and into the three bedrooms.The main floor includes a bright & refreshed kitchen, separate dining room with french doors, large family room and a bright living room with bay window and stunning wood-burning fireplace. A conveniently located 2-piece bathroom is tucked just off the kitchen. Upstairs are three comfortable bedrooms, the main 4-piece bathroom and lots of closet space. The full basement provides laundry facilities, a workshop and plenty of organized storage space. Features include a high-efficiency wall-mounted, Weissman boiler, ductless air conditioning and central vacuum. The fenced backyard offers excellent privacy, with mature perennial gardens, a patio and a spacious deck with gazebo. The paved driveway leads to a detached double garage at the rear of the property. Located within walking distance of Steele Street school, downtown Port Colborne, the marina and H.H. Knoll Lakeview Park, this is a well-cared-for character home with generous indoor and outdoor space. Quick possession is available. (id:63626)
Listed by: Frank Ruzycki, Salesperson, RE/MAX NIAGARA REALTY LTD, BROKERAGE

Home facts and features

Price details
List Price
Gross Taxes for 2026
$4,718
Home facts
Bedrooms
3
Full Bathrooms
1
Partial Bathrooms
1
Parking Spaces
5
Parking Details
Attached Garage, Garage
Property Type
House
Lot Size
62 ft x 140 ft (8680 ft²)
Depth
140 feet
Frontage
62.0 feet
Title
Freehold
Exterior Finish
Stucco, Vinyl siding
Heating Type
Natural gas
Cooling
Wall unit
Basement Details
Unfinished, Full
Features
Fireplace(s)
Appliances
Central Vacuum, Water meter
Agent details
Primary Agent
Frank Ruzycki
Primary Broker
RE/MAX NIAGARA REALTY LTD, BROKERAGE
Listing details
Days on REW
1 Day
MLS® Number
X13828556
Source
Canadian Real Estate Association
Board
Niagara Association of REALTORS®

Is this your listing? Help it to stand out.

Mortgage Calculator

Estimated Payments
Purchase Price
Mortgage Total
Down Payment
Amortization
25 Years
Interest Rate
3.99%

Connect with our mortgage partner

Frank Mortgage

Frank Mortgage

Canada's No Fee Mortgage Marketplace

Online mortgage broker offering quick and simple access to Canada's top lenders – compare rates and complete your mortgage in a secure online environment

Connect with a mortgage expert

The displayed rates are provided as guidance only, are not guaranteed, or are to be considered an approval of credit. Approval will be based solely on your personal situation. You are encouraged to speak with a Mortgage Professional for the most accurate information and to determine your eligibility.

Property Insights

Steele Street Public School
  • Public
  • JK - 8
Port Colborne High School
  • Public
  • 9 - 12
McKay Public School
  • Public
  • JK - 8
St Patrick Catholic Elementary School
  • Catholic
  • JK - 8
St John Bosco Catholic Elementary School
  • Catholic
  • JK - 8
DeWitt Carter Public School
  • Public
  • JK - 8
Lakeshore Catholic High School
  • Catholic
  • 9 - 12
ÉÉC Saint-Joseph
  • Catholic
  • JK - 8
Oakwood Public School
  • Public
  • JK - 8
St Therese Catholic Elementary School
  • Catholic
  • JK - 8
School catchments and distances are intended to be used as reference only. To verify enrolment eligibility for a property, contact the school directly.Report Incorrect Info
Listing data is subject to copyright, disclaimer, and additional requirements from the data provider. See our Terms of Use for terms applicable to this listing. Listing data was last updated on 2026-09-25.
We use cookies and other technologies for functionality, security, and to provide you with a personalized experience on our online services. By continuing to use our online services, you agree to our Privacy Policy and Terms of Use. For information on how to adjust your privacy settings, visit our Cookie Policy.
Dismiss

