For Sale: 343 Ennis Road, Tay Valley, ON - REW
Boost your listing
Listing featured. Your listing will be featured on REW.
View featured placement
$499,000
3 bd 3 ba 2000 - 2499 sf House

343 Ennis RoadTay Valley, ON, K0G 1A0

  • 3 Bed
  • 3 Bath
  • 2000 - 2499 Sqft
  • House

About this home

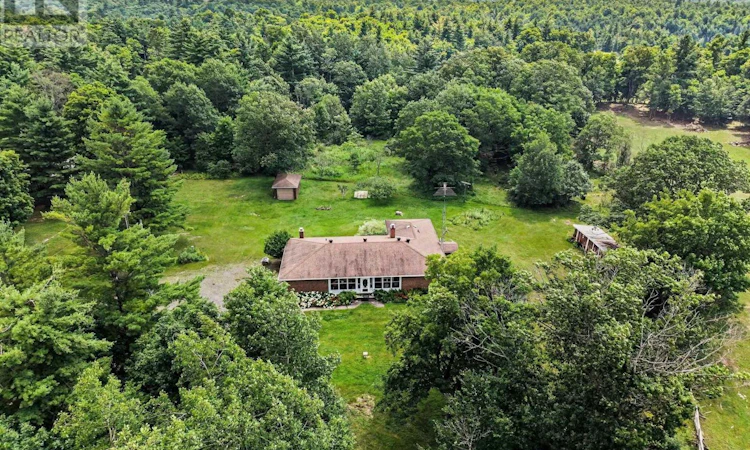
Families please take note of the space you could have for every member both on the 3.9 acre property and in this spacious 3+ bedroom, 3 bath home! The 2076 square foot rambling ranch bungalow has it all with everything on one level. Enter the front foyer through the screened in porch to an expansive sunken living room complete with field stone, wood burning fireplace, next you will see a sitting room with patio door to a private rear deck. French doors can close off the dining room but wait till you see the space in your eat-in kitchen, complete with breakfast counter, Jennair cook top & wall oven, dishwasher & plenty of pine cabinets for great storage. A 2 piece powder room and main floor laundry are just inside the side door entrance in from the circular driveway. Walk down the hall to a dedicated office, 2 good sized bedrooms, each with double closets, large linen, 4 piece bath and a lovely primary bedroom with it's own terrace door access to the deck, walk-in closet and 3 pce. ensuite bath. The full, unspoiled & insulated lower level is waiting for your finishing touches. Loads of room with great ceiling height, double wide access to the side yard for handy loading of materials to start projects in the workshop area, cold room & great storage! Other features include a 12' x 20' detached garage, 11' x 30' garden shed with double door access, generator hook-up (and generator included), propane furnace & central air 2011, shingles 2013, 7 appliances included and possession is very flexible. Located only minutes to the boat launch on Bennett Lake, this home and property are waiting for you to start making your own memories! (id:63626)
Listed by: Sheri Mahon-Fournier, Salesperson, COLDWELL BANKER SETTLEMENT REALTY

Home facts and features

Price details
List Price
Gross Taxes for 2025
$3,210
Home facts
Bedrooms
3
Full Bathrooms
2
Partial Bathrooms
1
Parking Spaces
21
Parking Details
Detached Garage, Garage
Property Type
House
Depth
352 feet
Frontage
224.4 feet
Title
Freehold
Style
Bungalow
Heating Type
Forced air, Propane
Cooling
Central air conditioning
Basement Details
Full, Walk out
Features
Fireplace(s), Irregular lot size, Level lot
Appliances
Central Vacuum, Dishwasher, Dryer, Freezer, Microwave, Refrigerator, Stove, Washer, Water softener, Window Coverings
Agent details
Primary Agent
Primary Broker
COLDWELL BANKER SETTLEMENT REALTY
Secondary Agent
Lindsay Mahon
Secondary Broker
COLDWELL BANKER SETTLEMENT REALTY
Listing details
Days on REW
2 Days
MLS® Number
X13580018
Source
Canadian Real Estate Association
Board
Rideau - St. Lawrence Real Estate Board

Is this your listing? Help it to stand out.

Mortgage Calculator

Estimated Payments
Purchase Price
Mortgage Total
Down Payment
Amortization
25 Years
Interest Rate
3.99%

Connect with our mortgage partner

REW Money

REW Money

REW Money

Connect with a mortgage expert

The displayed rates are provided as guidance only, are not guaranteed, or are to be considered an approval of credit. Approval will be based solely on your personal situation. You are encouraged to speak with a Mortgage Professional for the most accurate information and to determine your eligibility.

Property Insights

École Communautaire Ernest-Lang
  • n/a
  • K - 8
  • In Catchment
École Saint-Jacques
  • n/a
  • K - 8
  • In Catchment
Saint Mary's Academy
  • n/a
  • K - 12
  • In Catchment
Carrefour De La Jeunesse
  • n/a
  • K - 8
  • In Catchment
Cité Des Jeunes
  • n/a
  • 9 - 12
  • In Catchment
École Notre-Dame
  • n/a
  • K - 8
  • In Catchment
Cité Des Jeunes A.-M.-Sormany
  • n/a
  • 9 - 12
  • In Catchment
École Régionale Saint-Basile
  • n/a
  • K - 8
  • In Catchment
École Mgr-Matthieu-Mazerolle
  • n/a
  • K - 8
  • In Catchment
École Régionale Sainte-Anne
  • n/a
  • K - 8
  • In Catchment
School catchments and distances are intended to be used as reference only. To verify enrolment eligibility for a property, contact the school directly.Report Incorrect Info
Listing data is subject to copyright, disclaimer, and additional requirements from the data provider. See our Terms of Use for terms applicable to this listing. Listing data was last updated on 2026-07-19.

