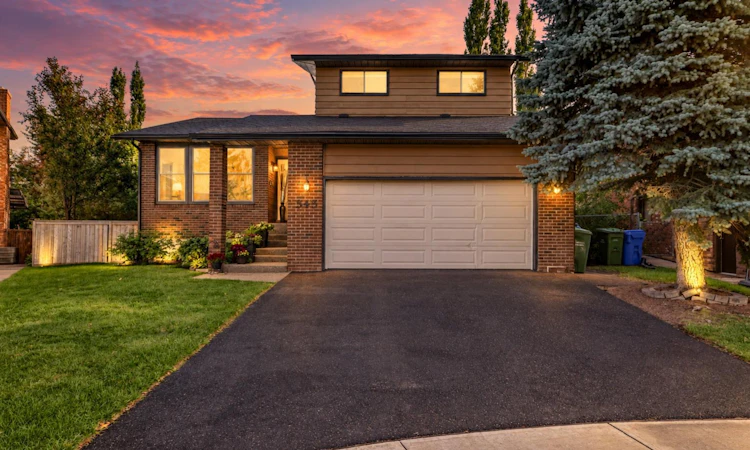
For Sale: 343 Berkshire Place NW, Calgary, AB - REW
Boost your listing
Listing featured. Your listing will be featured on REW.
View featured placement
$899,000
4 bd 4 ba 2109 sf House

343 Berkshire Place NWCalgary, AB, T3K 1K8

Beddington Heights
  • 4 Bed
  • 4 Bath
  • 2109 Sqft
  • House

About this home

Location, location, location! It is rare to find a home offering this level of renovation, quality, and thoughtful design throughout. Situated on a quite cul de sac this exceptional two-story home offers an outstanding location close to all amenities, including Co-op, parks, schools, public transportation, Beddington Village, and only minutes to Superstore, with easy access to both Stoney Trail and Deerfoot Trail. The main level features a wonderful open-concept from the dining room, kitchen and great room. The upgraded tile in the kitchen and the hardwood flooring in the great room, along with newer baseboards and newer doors throughout, provide a modern, contemporary feel. The stunning custom kitchen is the heart of the home, featuring custom maple cabinetry with touch lighting, push-open doors, soft-close features, custom drawers, pull-out shelving, and an abundance of storage and counter space. The impressive 14-foot island includes a large eating bar, quartz countertops, gas cooktop with downdraft ventilation, and a built-in power station with USB ports. Additional features include a built-in refrigerator and double ovens. Patio door from the kitchen to the backyard and composite deck. The dining room offers an electric fireplace, while the spacious great room showcases a beautiful brick-faced wood-burning fireplace. Main-floor laundry, half bath, and a dedicated office complete the main level. Upstairs offers three spacious bedrooms, including an impressive master bedroom featuring another wood-burning fireplace, a large closet, and a beautifully renovated four-piece ensuite with an abundance of counter space. Two additional generous bedrooms and another four-piece bathroom provide plenty of room for the family. The fully developed basement is designed for entertaining, featuring a huge recreation/theatre room, games area attached with a wet bar, wine fridge, and bar fridge. A completely renovated three-piece bathroom and two additional bedrooms complete the lower level, providing additional living area. Step outside to the spectacular pie-shaped, southeast-facing backyard, transformed into a private oasis with multiple lounging areas, decks, a new gazebo, beautiful perennial gardens, shrubs, and mature trees. The fully fenced backyard backs onto a walking trail that leads to the park. The double attached garage offers a convenient man door and plenty of additional storage. Other recent improvements include central vacuum and attachments, air conditioning, custom window coverings, new shingles/eves, two newer furnaces, a newer tankless hot water system, newer windows, and fresh paint. With extensive renovations, exceptional attention to detail, and a truly functional layout, this turn-key home offers tremendous value and is ready for you to move in and enjoy.
Listed by: Elaine Pippi, Diamond Realty & Associates Ltd

Home facts and features

Price details
List Price
Home facts
Bedrooms
4
Full Bathrooms
3
Partial Bathrooms
1
Parking Spaces
4
Property Type
House
Lot Size
7406 ft²
Frontage
34.42 ft
Year Built
Built in 1981 (45 yrs old)
Style
2 Storey
Heating Type
Forced Air,Natural Gas
Cooling
Central Air
Basement Details
Full
Features
Backs On To Park/green Space, Breakfast Bar, Brick Facing, Cul-de-Sac, Electric, Kitchen Island, Laundry Room, Low Maintenance Landscape, Park, Pie Shaped Lot, Schools Nearby, Street Lights, Tankless Hot Water, Wet Bar, Wood Burning
Amenities
Playground, Shopping Nearby
Appliances
Bar Fridge, Built-in Refrigerator, Central Air Conditioner, Dishwasher, Double Oven, Dryer, Garage Control(s), Gas Cooktop, Microwave, Stove(s), Tankless Water Heater, Washer, Water Purifier, Window Coverings, Wine Refrigerator
Community
Agent details
Primary Agent
Primary Broker
Diamond Realty & Associates Ltd
Listing details
Days on REW
1 Day
MLS® Number
A2344381
Source
Pillar 9
Board
Calgary Real Estate Board
Is this your listing? Help it to stand out.

Mortgage Calculator

Estimated Payments
Purchase Price
Mortgage Total
Down Payment
Amortization
25 Years
Interest Rate
3.99%

Connect with our mortgage partner

Aamir Khalique

Aamir Khalique

Dominion Lending

Found a home you love? Let's get you pre-approved and mortgage-ready so you can shop with confidence and make stronger offers.

Connect with a mortgage expert

The displayed rates are provided as guidance only, are not guaranteed, or are to be considered an approval of credit. Approval will be based solely on your personal situation. You are encouraged to speak with a Mortgage Professional for the most accurate information and to determine your eligibility.

Property Insights

St. Bede Elementary School
  • n/a
  • -
  • In Catchment
Beddington Heights School
  • n/a
  • -
  • In Catchment
Calgary Chinese Alliance School
  • n/a
  • -
  • In Catchment
Monsignor Neville Anderson School
  • n/a
  • -
  • In Catchment
Dr. J. K. Mulloy School
  • n/a
  • -
  • In Catchment
Simons Valley School
  • n/a
  • -
  • In Catchment
St. Henry Elementary School
  • n/a
  • -
  • In Catchment
Ascension Of Our Lord School
  • n/a
  • -
  • In Catchment
Alex Munro School
  • n/a
  • -
  • In Catchment
St. Hubert Elementary School
  • n/a
  • -
  • In Catchment
School catchments and distances are intended to be used as reference only. To verify enrolment eligibility for a property, contact the school directly.Report Incorrect Info
Listing data is subject to copyright, disclaimer, and additional requirements from the data provider. See our Terms of Use for terms applicable to this listing. Listing data was last updated on 2026-09-15.
We use cookies and other technologies for functionality, security, and to provide you with a personalized experience on our online services. By continuing to use our online services, you agree to our Privacy Policy and Terms of Use. For information on how to adjust your privacy settings, visit our Cookie Policy.
Dismiss

