For Sale: 3427 Fellmore Drive, Mississauga, ON - REW
Boost your listing
Listing featured. Your listing will be featured on REW.
View featured placement
$849,900
5 bd 2 ba 700 - 1099 sf House

3427 Fellmore DriveMississauga, ON, L5C 2E1

Erindale
  • 5 Bed
  • 2 Bath
  • 700 - 1099 Sqft
  • House

About this home

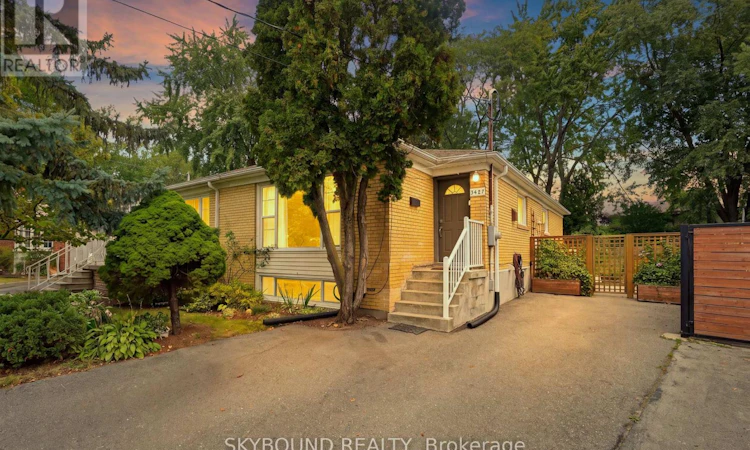
Situated in the highly coveted Erindale Woodlands, this exceptional updated bungalow offers the perfect condo alternative, with no stairs on the main floor and convenience in a high-demand area! **Step into the main floor featuring engineered hardwood floor and a sun-filled, spacious living and dining room with a large picture window overlooking the yard - creating a warm, welcoming space for everyday living and entertaining. **The updated kitchen showcases modern cabinetry, brand new stainless steel appliances, and a cozy eat-in area perfect for quick meals or extra prep space. **Three generous-sized bedrooms with new doors, closets, and updated windows, along with a stylishly updated 4-piece bath. **The bright lower level, filled with natural light from large windows, features 2 additional bedrooms, a 3-piece bath and a separate side door entrance - for multi-generational living or in-law suite potential. **Step outside to a fenced, private backyard lined with tall and mature trees for complete privacy. Enjoy gardening of flowers and vegetables, with patio stones and large yard for summer BBQ and outdoor living. **Many Upgrades Include: Furnace/Heat Pump (2023) and Tankless Hot Water Heater. New Doors. Kitchen Appliances (2026). 200 AMPS Electrical. Insulation and bedroom windows (2014). Waterproofing with weeping tiles and back water valve. **Pre-Listing Inspection Report available upon request** Quiet family-friendly neighbourhood near The Credit Valley Golf Club, UTM Campus, Riverwood Conservancy. Close to Queenston Drive PS & The Woodlands SS, 5 minutes to Erindale GO station, Square One, and major transit routes. See the iGuide Floor Plan and 4K Video. (id:63626)
Listed by: MARIA CHIA-YINH HO, Salesperson, SKYBOUND REALTY

Home facts and features

Price details
List Price
Gross Taxes for 2026
$5,510
Home facts
Bedrooms
5
Full Bathrooms
2
Parking Spaces
5
Parking Details
No Garage
Property Type
House
Lot Size
27 ft x 117 ft (3217 ft²)
Depth
117 feet
Frontage
27.6 feet
Title
Freehold
Style
Bungalow
Exterior Finish
Brick
Heating Type
Forced air, Natural gas
Cooling
Central air conditioning
Basement Details
Finished, Separate entrance, ,
Features
Carpet Free
Appliances
Blinds, Dryer, Freezer, Range, Refrigerator, Stove, Washer, Water Heater
Community
Agent details
Primary Agent
Primary Broker
SKYBOUND REALTY
Listing details
Days on REW
1 Day
MLS® Number
W13795048
Source
Canadian Real Estate Association

Is this your listing? Help it to stand out.

Mortgage Calculator

Estimated Payments
Purchase Price
Mortgage Total
Down Payment
Amortization
25 Years
Interest Rate
3.99%

Connect with our mortgage partner

Frank Mortgage

Frank Mortgage

Canada's No Fee Mortgage Marketplace

Online mortgage broker offering quick and simple access to Canada's top lenders

Connect with a mortgage expert

The displayed rates are provided as guidance only, are not guaranteed, or are to be considered an approval of credit. Approval will be based solely on your personal situation. You are encouraged to speak with a Mortgage Professional for the most accurate information and to determine your eligibility.

Property Insights

Ellengale Public School
  • Public
  • JK - 6
Queenston Drive Public School
  • Public
  • JK - 8
St Gerard School
  • Catholic
  • JK - 8
Springfield Public School
  • Public
  • JK - 6
The Woodlands School
  • Public
  • 7 - 12
Toronto International Academy
  • Private
  • 10 - 12
McBride Avenue Public School
  • Public
  • JK - 6
St. John XXIII Catholic Elementary School
  • Catholic
  • JK - 8
St David of Wales School
  • Catholic
  • JK - 8
The Erindale Academy
  • Private
  • 9 - 12
School catchments and distances are intended to be used as reference only. To verify enrolment eligibility for a property, contact the school directly.Report Incorrect Info
Listing data is subject to copyright, disclaimer, and additional requirements from the data provider. See our Terms of Use for terms applicable to this listing. Listing data was last updated on 2026-09-17.
We use cookies and other technologies for functionality, security, and to provide you with a personalized experience on our online services. By continuing to use our online services, you agree to our Privacy Policy and Terms of Use. For information on how to adjust your privacy settings, visit our Cookie Policy.
Dismiss






