For Sale: 3423 Lakeshore Road, Burlington, ON - REW
Boost your listing
Listing featured. Your listing will be featured on REW.
View featured placement
$1,198,000
2 bd 3 ba 1100 - 1499 sf House

3423 Lakeshore RoadBurlington, ON, L7N 1B5

Roseland
  • 2 Bed
  • 3 Bath
  • 1100 - 1499 Sqft
  • House

About this home

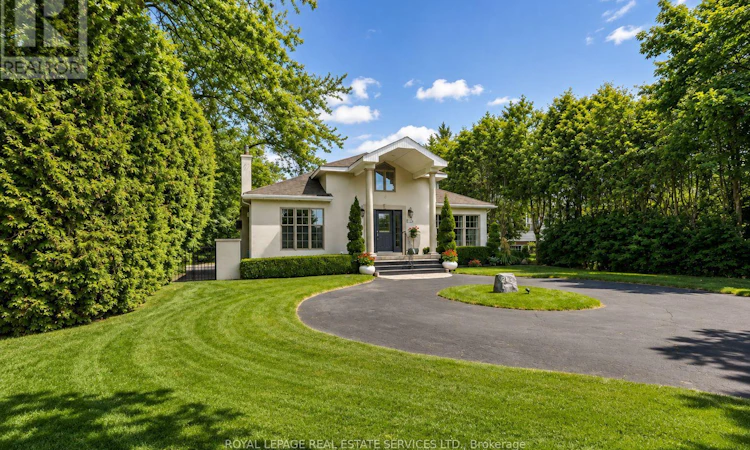
A RARE LAKESHORE ROAD OPPORTUNITY IN ROSELAND! Introducing 3423 Lakeshore Road, an exceptional 65' x 120' property offering the opportunity to create a remarkable custom residence in one of south Burlington's most desirable lakefront communities. With Lake Ontario just steps away, this is a setting that combines an enviable lifestyle with outstanding long-term potential. A complete architectural vision by DA Design Inc. of Mississauga is available for an approximately 4,000 square foot contemporary luxury residence. The proposed design embraces modern architecture, generous living spaces and a strong connection between the interior and outdoor spaces, providing an exciting blueprint for a truly distinctive home. The planning process is already underway, with grading and forestry approvals secured and zoning currently under review. Beyond the property itself, the location is a standout. Stroll to the waterfront, explore scenic trails and nearby parks, or enjoy the exceptional restaurants, cafes, boutiques and amenities of downtown Burlington, all within minutes. This is a neighbourhood where established character, natural beauty, and an exceptional quality of life come together. Whether you are looking to build a personal residence, pursue a custom development project or secure a premium property in a highly sought-after location, 3423 Lakeshore Road presents an opportunity worth serious consideration. And for those with a larger vision, the neighbouring property at 3425 Lakeshore Road may also be available. Acquiring both would create an extraordinary 130' x 120' property, opening the door to an even greater redevelopment opportunity on prestigious Lakeshore Road. Opportunities of this scale, setting and potential are rare. This is your chance to create something truly remarkable in Roseland. (Certain exterior images have been digitally enhanced to depict summer conditions.) (id:63626)
Listed by: DAN COOPER, Broker, Royal LePage Real Estate Services Ltd.

Home facts and features

Price details
List Price
Gross Taxes for 2026
$7,336
Home facts
Bedrooms
2
Full Bathrooms
1
Partial Bathrooms
2
Parking Spaces
4
Parking Details
Garage, Attached Garage
Property Type
House
Lot Size
65 ft x 120 ft (7800 ft²)
Depth
120 feet
Frontage
65.0 feet
Title
Freehold
Style
Bungalow
Exterior Finish
Stucco
Heating Type
Forced air, Natural gas
Cooling
Central air conditioning
Basement Details
Partially finished, Full
Features
Fireplace(s)
Community
Agent details
Primary Agent
Primary Broker
Royal LePage Real Estate Services Ltd.
Listing details
Days on REW
6 Days
Property Views
63
MLS® Number
W13730718
Source
Canadian Real Estate Association

Is this your listing? Help it to stand out.

Mortgage Calculator

Estimated Payments
Purchase Price
Mortgage Total
Down Payment
Amortization
25 Years
Interest Rate
3.99%

Connect with our mortgage partner

REW Money

REW Money

REW Money

Connect with a mortgage expert

The displayed rates are provided as guidance only, are not guaranteed, or are to be considered an approval of credit. Approval will be based solely on your personal situation. You are encouraged to speak with a Mortgage Professional for the most accurate information and to determine your eligibility.

Property Insights

John T Tuck Public School
  • Public
  • JK - 8
St Raphaels School
  • Catholic
  • JK - 8
St Paul School
  • Catholic
  • JK - 8
Ryerson Public School
  • Public
  • JK - 6
Nelson High School
  • Public
  • 9 - 12
Assumption Roman Catholic Secondary School
  • Catholic
  • 9 - 12
Tecumseh Public School
  • Public
  • JK - 8
Fairview Glen Montessori
  • Private
  • Pre-K - 6
Pauline Johnson Public School
  • Public
  • JK - 6
Lakeshore Public School
  • Public
  • JK - 6
School catchments and distances are intended to be used as reference only. To verify enrolment eligibility for a property, contact the school directly.Report Incorrect Info
Listing data is subject to copyright, disclaimer, and additional requirements from the data provider. See our Terms of Use for terms applicable to this listing. Listing data was last updated on 2026-09-06.
We use cookies and other technologies for functionality, security, and to provide you with a personalized experience on our online services. By continuing to use our online services, you agree to our Privacy Policy and Terms of Use. For information on how to adjust your privacy settings, visit our Cookie Policy.
Dismiss

