For Sale: 3413-33 Carringham Gate NW, Calgary, AB - REW
Boost your listing
Listing featured. Your listing will be featured on REW.
View featured placement
$320,000
2 bd • 2 ba • 841 sf • Apt/Condo

3413 - 33 Nw Carringham GateCalgary, AB, T3P 2H6

Evanston
  • 2 Bed
  • 2 Bath
  • 841 Sqft
  • Apt/Condo

About this home

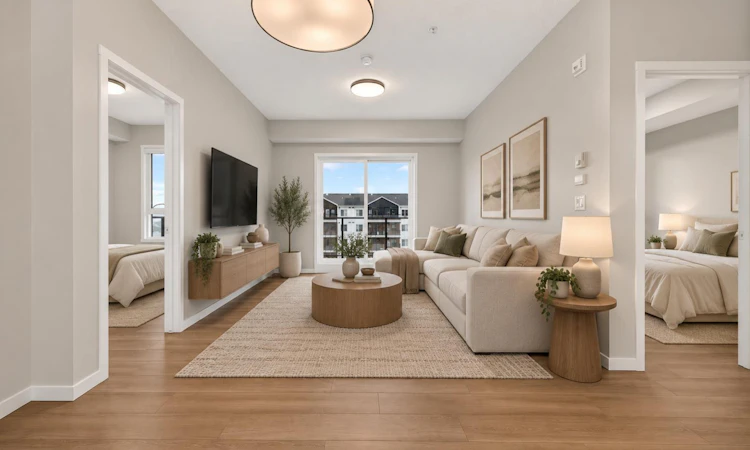
Welcome to this IMMACULATE TOP-FLOOR condo in the desirable community of Carrington! Located on the 4th floor of a quality Cedarglen Living building, this beautifully maintained 2-bedroom, 2-bathroom home offers 840 sq. ft. of thoughtfully designed living space, with NO NEIGHBOURS ABOVE! Large windows fill the unit with natural light, while the CARPET-FREE interior offers a clean, modern feel throughout. The spacious kitchen features shaker cabinet doors, like-new appliances, a pantry and flows seamlessly into a generous living area and a DEDICATED DINING SPACE, complete with a dining light and room for a full-sized table. Both bedrooms feature large windows and WALK-IN CLOSETS, including an exceptionally spacious primary closet and a private ensuite with DOUBLE SINKS and full height tile. Enjoy your SOUTH-FACING BALCONY, complete with a gas line for your BBQ. An added highlight is the ENERGY RECOVERY VENTILATOR (ERV), designed to continuously exchange stale indoor air with fresh outdoor air while helping maintain energy efficiency and indoor comfort. Additional features include TITLED UNDERGROUND PARKING and bedroom window coverings. Located just a short walk from shopping, restaurants, services and everyday amenities, with convenient access to major roadways, pathways and green spaces. This home has been meticulously cared for, with spotless appliances and pride of ownership evident in every corner. Truly a 10/10 and MOVE-IN READY! Available immediately.
Listed by: Diana Thomas, CIR Realty

Home facts and features

Price details
List Price
Strata Maintenance Fees
$361 Monthly
Home facts
Bedrooms
2
Full Bathrooms
2
Parking Spaces
1
Parking Details
Titled
Property Type
Apt/Condo
Year Built
Built in 2024 (2 yrs old)
Style
Apartment-Single Level Unit
Exterior Finish
Brick, Concrete, Vinyl Siding, Wood Frame
Heating Type
Baseboard, Electric
Features
Balcony(s), In Unit Laundry, Kitchen Island, Open Floorplan, Pantry, Park, Playground, Quartz Counters, Shopping Nearby, Sidewalks, Walk-in Closet(s), Walking/bike Paths
Amenities
Elevator, Picnic Area, Trash, Visitor Parking
Appliances
Dishwasher, Dryer, Microwave, Refrigerator, Stove
Community
Agent details
Primary Agent
Primary Broker
CIR Realty
Listing details
Days on REW
1 Day
MLS® Number
A2351976
Source
Pillar 9
Board
Calgary Real Estate Board
Is this your listing? Help it to stand out.

Mortgage Calculator

provided by REW Digital Ltd
Estimated Payments
Purchase Price
Mortgage Total
Down Payment
Amortization
25 Years
Interest Rate
3.99%

Connect with our mortgage partner

Glenn Jorgensen

Glenn Jorgensen

EBS Modern Mortgage Group

No Fees, Great Rates - 15 minutes with us, could save you thousands.

Connect with a mortgage expert

The displayed rates are provided as guidance only, are not guaranteed, or are to be considered an approval of credit. Approval will be based solely on your personal situation. You are encouraged to speak with a Mortgage Professional for the most accurate information and to determine your eligibility.

Property Insights

Bearspaw Christian School
  • n/a
  • -
  • In Catchment
Nose Creek Elementary School
  • n/a
  • -
  • In Catchment
St. Martin De Porres High School
  • n/a
  • -
  • In Catchment
A. E. Bowers Elementary School
  • n/a
  • -
  • In Catchment
C.W. Perry School
  • n/a
  • -
  • In Catchment
Ralph McCall School
  • n/a
  • -
  • In Catchment
Muriel Clayton Middle School
  • n/a
  • -
  • In Catchment
Our Lady Queen Of Peace Elementary School
  • n/a
  • -
  • In Catchment
Airdrie Learning Connection
  • n/a
  • -
  • In Catchment
Atlas Learning Academy
  • n/a
  • -
  • In Catchment
School catchments and distances are intended to be used as reference only. To verify enrolment eligibility for a property, contact the school directly.Report Incorrect Info
Listing data is subject to copyright, disclaimer, and additional requirements from the data provider. See our Terms of Use for terms applicable to this listing. Listing data was last updated on 2026-10-15.
We use cookies and other technologies for functionality, security, and to provide you with a personalized experience on our online services. By continuing to use our online services, you agree to our Privacy Policy and Terms of Use. For information on how to adjust your privacy settings, visit our Cookie Policy.
Dismiss

