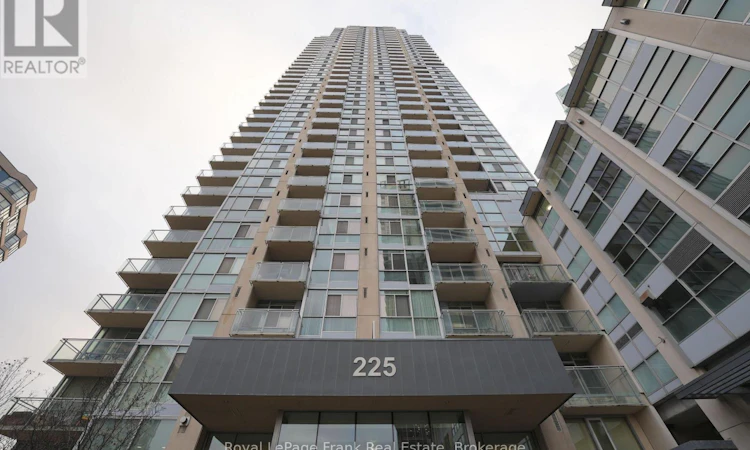
For Sale: 3410-225 Webb Drive, Mississauga, ON - REW
Boost your listing
Listing featured. Your listing will be featured on REW.
View featured placement
$409,900
1 bd 2 ba 600 - 698 sf Apt/Condo

3410 - 225 Webb DriveMississauga, ON, L5B 4P2

Fairview
  • 1 Bed
  • 2 Bath
  • 600 - 698 Sqft
  • Apt/Condo

About this home

Step into a sun-drenched urban oasis in the absolute heart of Mississauga's vibrant Square One district! This fantastic 1-bedroom, 2-bathroom open-concept condo is ideal for modern city living, boasting soaring 9-foot ceilings and dramatic floor-to-ceiling windows that flood the space with natural light. The highly functional layout is tailor-made for both relaxing and entertaining, featuring a large, inviting living room that effortlessly walks out to a private balcony with breathtaking, unobstructed southwest views and unforgettable evening sunsets. Channel your inner chef in the bright, crisp white kitchen complete with a sleek breakfast bar, granite countertops, and stainless steel appliances. The primary bedroom serves as a peaceful retreat, enjoying a convenient 4-piece ensuite bath and a double closet, while a rare 2-piece powder room caters perfectly to guests. Complete with in-suite laundry, 1 owned underground parking space, and 1 owned locker, this unit offers ultimate convenience. Beyond your front door, enjoy a resort-style lifestyle with access to a 24-hour concierge, an indoor pool, hot tub, sauna, fitness centre, yoga room, theatre, billiards room, party room, outdoor BBQs, and a bright indoor kids' playroom. The location is truly unbeatable: step right across the street to Celebration Square, or walk to Square One Shopping Centre, the Central Library, YMCA, Living Arts Centre, Sheridan College, public transit, and a massive array of top-tier restaurants, with quick access to the 403, 401, and QEW. Perfect for first-time buyers, couples, down-sizers, or investors looking for a prime opportunity. Please note: Photos display the home with the owner's previous furnishings. While they accurately represent the property's layout and dimensions, the home is currently tenanted and does not include the furniture or staging shown. (id:63626)
Listed by: Tracy Feltham, Salesperson, Royal LePage Frank Real Estate

Home facts and features

Price details
List Price
Gross Taxes for 2025
$3,013
Strata Maintenance Fees
$645 Monthly
Home facts
Bedrooms
1
Full Bathrooms
1
Partial Bathrooms
1
Parking Spaces
1
Parking Details
Underground, No Garage
Property Type
Apt/Condo
Title
Condo/Strata
Exterior Finish
Brick, Concrete Block
Heating Type
Forced air, Natural gas
Cooling
Central air conditioning
Pool
Indoor Pool
Features
Balcony, Security/Concierge, Storage - Locker
Amenities
Exercise Centre, Party Room, Recreation Centre
Appliances
Blinds, Dishwasher, Microwave, Range, Refrigerator, Stove
Community
Agent details
Primary Agent
Tracy Feltham
Primary Broker
Royal LePage Frank Real Estate
Listing details
Days on REW
14 Days
MLS® Number
W13538396
Source
Canadian Real Estate Association

Is this your listing? Help it to stand out.

Building Information

Solstice, Apt/Condo in Fairview
Units:
375
Floors:
38
Built in:
2008
Active Listings:
7

Mortgage Calculator

Estimated Payments
Purchase Price
Mortgage Total
Down Payment
Amortization
25 Years
Interest Rate
3.99%

Connect with our mortgage partner

REW Money

REW Money

REW Money

Connect with a mortgage expert

The displayed rates are provided as guidance only, are not guaranteed, or are to be considered an approval of credit. Approval will be based solely on your personal situation. You are encouraged to speak with a Mortgage Professional for the most accurate information and to determine your eligibility.

Property Insights

Fairview Public School
  • Public
  • JK - 6
Bishop Scalabrini School
  • Catholic
  • JK - 8
CareerQuest - Vaughan
  • Private
  • 9 - 12
Father Michael Goetz Secondary School
  • Catholic
  • 9 - 12
Mississauga Secondary Academy
  • Private
  • 9 - 12
St Philip Elementary School
  • Catholic
  • JK - 8
Corpus Christi School
  • Catholic
  • JK - 8
Chris Hadfield Public School
  • Public
  • JK - 5
Thornwood Public School
  • Public
  • JK - 6
Sts. Peter & Paul Catholic School
  • Catholic
  • JK - 8
School catchments and distances are intended to be used as reference only. To verify enrolment eligibility for a property, contact the school directly.Report Incorrect Info
Listing data is subject to copyright, disclaimer, and additional requirements from the data provider. See our Terms of Use for terms applicable to this listing. Listing data was last updated on 2026-07-22.

