For Sale: 341 Woods Road, Armour, ON - REW
Boost your listing
Listing featured. Your listing will be featured on REW.
View featured placement
$895,000
4 bd 5 ba 2500 - 2999 sf House
341 Woods Road
Street ViewDirections

341 Woods RoadArmour, ON, P0A 1C0

  • 4 Bed
  • 5 Bath
  • 2500 - 2999 Sqft
  • House

About this home

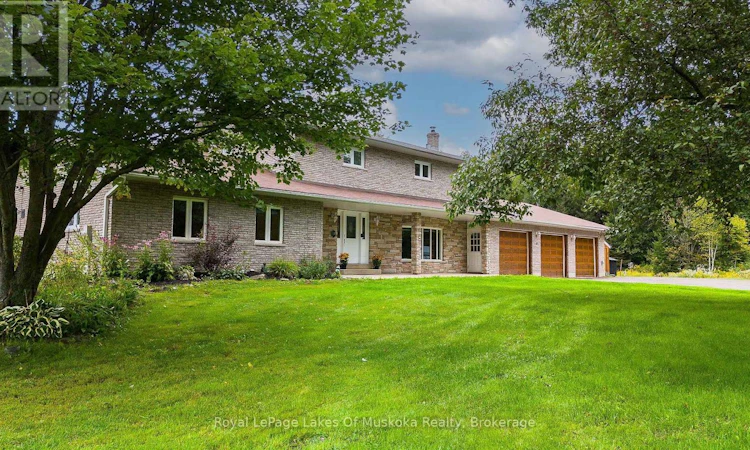
Room for everyone-and everything! Whether you have a large family, need an in-law suite or simply want space to spread out, this substantial home offers incredible flexibility. Set on just over 4 private acres, there is plenty of room to roam, relax and enjoy the outdoors.A spacious foyer welcomes you into the generous living room, where a stone fireplace with insert creates a warm and inviting focal point. The kitchen was beautifully updated in 2023 with new cabinetry, granite countertops, appliances and flooring, and offers a walkout to the screened room and deck.Just off the kitchen is an expansive family room with a kitchenette, offering excellent potential as an in-law suite. This versatile space also includes a bedroom, 3-piece bath, laundry and walkout to a side deck. A convenient 2-piece bath is located near the garage, while a large pantry and separate room ideal for a home office add even more practical space.Upstairs are three bedrooms, including a generous primary suite with a newer 2023 ensuite featuring tile floors, double sinks and a glass-enclosed walk-in shower.The lower level provides even more living space, with a huge recreation room, utility rooms, a 2-piece bath and a convenient walk-up to the garage.And what a garage! A car enthusiast's dream, it offers four bays, propane radiant in-floor heating and a rear garage door providing direct access to the yard.A geothermal system efficiently heats and cools this large home, while a backup generator provides peace of mind during power outages. A drilled well and newly installed septic system complete this impressive country property. (id:63626)
Listed by: WENDY WEBB, Salesperson, Royal LePage Lakes Of Muskoka Realty

Home facts and features

Price details
List Price
Gross Taxes for 2026
$3,695
Home facts
Bedrooms
4
Full Bathrooms
3
Partial Bathrooms
2
Parking Spaces
20
Parking Details
Attached Garage, Garage
Property Type
House
Depth
597 feet
Frontage
717.0 feet
Title
Freehold
Exterior Finish
Brick, Stone
Heating Type
Radiant heat, Forced air, Propane, Geo Thermal
Cooling
Central air conditioning
Basement Details
Partially finished, Full
Features
Fireplace(s), Flat site, In-Law Suite, Irregular lot size, Wooded area
Appliances
Dishwasher, Dryer, Refrigerator, Stove, Washer, Water Heater, Water Treatment, Water softener
Agent details
Primary Agent
WENDY WEBB
Primary Broker
Royal LePage Lakes Of Muskoka Realty
Listing details
Days on REW
2 Days
MLS® Number
X13737974
Source
Canadian Real Estate Association

Is this your listing? Help it to stand out.

Mortgage Calculator

Estimated Payments
Purchase Price
Mortgage Total
Down Payment
Amortization
25 Years
Interest Rate
3.99%

Connect with our mortgage partner

REW Money

REW Money

REW Money

Connect with a mortgage expert

The displayed rates are provided as guidance only, are not guaranteed, or are to be considered an approval of credit. Approval will be based solely on your personal situation. You are encouraged to speak with a Mortgage Professional for the most accurate information and to determine your eligibility.

Property Insights

École Primaire Onslow (Onslow)
  • n/a
  • -
  • In Catchment
École De La Vallée-Des-Voyageurs (Sainte-Marie)
  • n/a
  • -
  • In Catchment
École Au Coeur-Des-Collines (Sainte-Cécile)
  • n/a
  • -
  • In Catchment
École Secondaire Des Lacs
  • n/a
  • -
  • In Catchment
École Au Coeur-Des-Collines (La Pêche)
  • n/a
  • -
  • In Catchment
École De La Vallée-Des-Voyageurs (Notre-Dame-De-La-Joie)
  • n/a
  • -
  • In Catchment
École Primaire Wakefield (Centre De Plein Air Wakefield)
  • n/a
  • -
  • In Catchment
École Primaire Wakefield
  • n/a
  • -
  • In Catchment
École Des Tournesols (Tournesols, Des)
  • n/a
  • -
  • In Catchment
École Des Tournesols (Nouvelle École Primaire À Gatineau)
  • n/a
  • -
  • In Catchment
School catchments and distances are intended to be used as reference only. To verify enrolment eligibility for a property, contact the school directly.Report Incorrect Info
Listing data is subject to copyright, disclaimer, and additional requirements from the data provider. See our Terms of Use for terms applicable to this listing. Listing data was last updated on 2026-09-03.
We use cookies and other technologies for functionality, security, and to provide you with a personalized experience on our online services. By continuing to use our online services, you agree to our Privacy Policy and Terms of Use. For information on how to adjust your privacy settings, visit our Cookie Policy.
Dismiss

