For Sale: 341 Old North Road, Huntsville, ON - REW
Boost your listing
Listing featured. Your listing will be featured on REW.
View featured placement
$449,000
3 bd 2 ba 1100 - 1499 sf House

341 Old North RoadHuntsville, ON, P1H 2J4

  • 3 Bed
  • 2 Bath
  • 1100 - 1499 Sqft
  • House

About this home

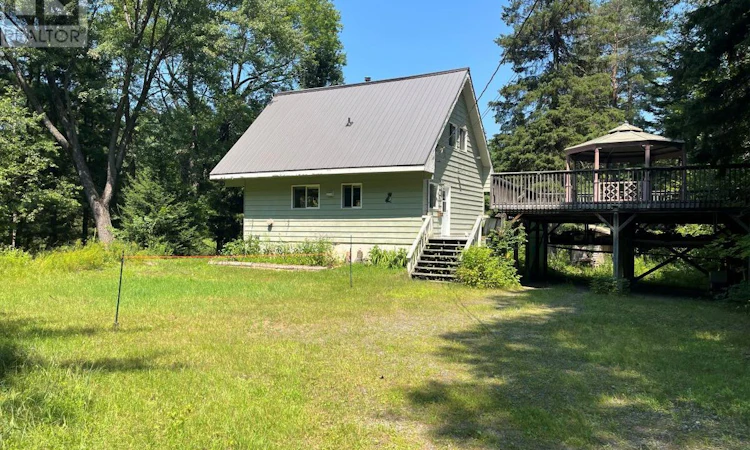
This 4 season, Chalet style home or cottage, sits on a very private lot with 390ft of frontage along the Big East River with a FANTASTIC SAND BEACH. The home sits up from the water and is perched on a FULL CONCRETE BASMENT THAT EXTENDS 3FT UP OUT OF THE GROUND. The 1.6 acre lot is fairly flat, with a nice walking path to the sand beach. The home is set well in from the road and is located at the end of a mutually shared laneway for great privacy, and a tranquil setting along a beautiful stretch of the river. The land across the river and beside this property have no buildings in sight and current zoning does not allow for any building to occur, which adds immensely to the privacy and pristine setting here. The home itself enjoys a nice, large, kitchen space and open living area on the main floor. This home has had numerous updates and improvements over the past few years including new metal roof, HVAC system, battery backup system and multiple heat systems upgrades. The new woodstove adds instant ambiance to the living area with views out to the river and the wooded landscape. There is a main floor bedroom which houses the washer and dryer which could be set up as a great office space if need be. There is also a 2pc powder room off the main entrance across from the main floor bedroom. The primary bedroom on the second floor enjoys a private balcony looking out over the peaceful river. There is a full screened in porch area off the living room along the riverside of the home for relaxing, dining and entertaining. The carport structure is solid but the rooftop decking does need replacing if new owners plan on utilizing the space. This property is just minutes to town for easy access to all amenities. All measurements to verified by the buyer. **Be sure to check out the sand beach down at the end of the property. (id:63626)
Listed by: KEVIN KNOX, Salesperson, CV Real Estate

Home facts and features

Price details
List Price
Gross Taxes for 2025
$3,400
Home facts
Bedrooms
3
Full Bathrooms
1
Partial Bathrooms
1
Parking Spaces
8
Parking Details
Garage, Carport
Property Type
House
Depth
130 feet
Frontage
390.0 feet
Title
Freehold
Exterior Finish
Wood
Heating Type
Propane, Wood, Other
Cooling
Ventilation system,
Basement Details
Unfinished, Full
Features
Fireplace(s), Level, Wooded area
Appliances
Dishwasher, Dryer, Microwave, Refrigerator, Washer, Window Coverings
Agent details
Primary Agent
KEVIN KNOX
Primary Broker
CV Real Estate
Listing details
Days on REW
6 Days
MLS® Number
X13643362
Source
Canadian Real Estate Association

Is this your listing? Help it to stand out.

Mortgage Calculator

Estimated Payments
Purchase Price
Mortgage Total
Down Payment
Amortization
25 Years
Interest Rate
3.99%

Connect with our mortgage partner

REW Money

REW Money

REW Money

Connect with a mortgage expert

The displayed rates are provided as guidance only, are not guaranteed, or are to be considered an approval of credit. Approval will be based solely on your personal situation. You are encouraged to speak with a Mortgage Professional for the most accurate information and to determine your eligibility.

Property Insights

Spruce Glen Public School
  • Public
  • JK - 8
Pine Glen Public School
  • Public
  • JK - 8
School catchments and distances are intended to be used as reference only. To verify enrolment eligibility for a property, contact the school directly.Report Incorrect Info
Listing data is subject to copyright, disclaimer, and additional requirements from the data provider. See our Terms of Use for terms applicable to this listing. Listing data was last updated on 2026-08-11.
We use cookies and other technologies for functionality, security, and to provide you with a personalized experience on our online services. By continuing to use our online services, you agree to our Privacy Policy and Terms of Use. For information on how to adjust your privacy settings, visit our Cookie Policy.
Dismiss

