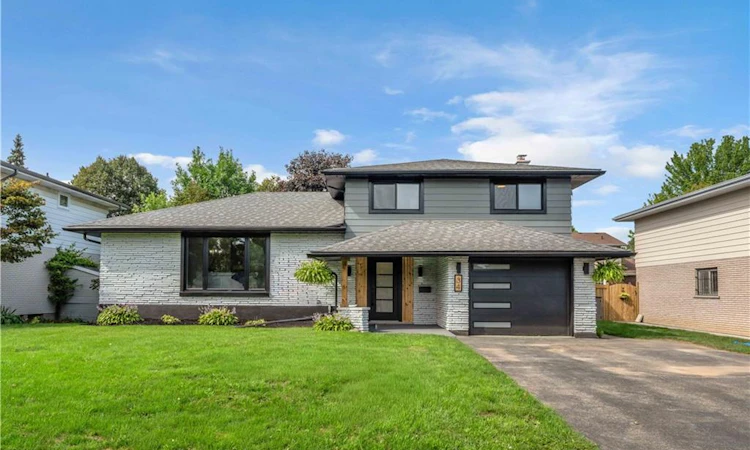
For Sale: 34 Sky Acres Drive, Brantford, ON - REW
Boost your listing
Listing featured. Your listing will be featured on REW.
View featured placement
$899,900
4 bd 4 ba 1826 sf House

34 Sky Acres DriveBrantford, ON, N3R 1P3

  • 4 Bed
  • 4 Bath
  • 1826 Sqft
  • House

About this home

Welcome to 34 Sky Acres Drive, ideally situated in one of Brantford’s sought-after neighbourhoods. This impressive 4-bedroom (3+1), 3.5-bathroom home is completely move-in ready and showcases extensive custom upgrades throughout. Nestled in a quiet, family-friendly setting, the home is conveniently located close to top-rated schools, Brantford Golf & Country Club, shopping, major amenities, and highway access. The spacious main level offers an inviting living room with plenty of room for entertaining, complemented by brand-new luxury vinyl plank flooring and an abundance of natural light streaming through the new windows. The expansive eat-in kitchen is designed for both everyday living and hosting, featuring an oversized island, large pantry, and brand-new appliances. A separate formal dining room provides additional space for family dinners and entertaining. The lower level offers even more versatile living space, complete with a convenient 2-piece bathroom and sliding doors leading directly to the spacious backyard — perfect for enjoying the warmer months. Upstairs, you’ll find three generously sized bedrooms, including a beautiful primary suite featuring a fireplace and a gorgeous ensuite bathroom. Two additional bedrooms and a 4-piece bathroom complete the upper level. The finished basement adds even more functionality with a large recreation/living area, a spacious fourth bedroom, and a generous 4-piece bathroom/laundry combination. With new windows throughout, a custom kitchen, new air conditioning, fresh exterior updates, and numerous additional improvements, this home offers an exceptional combination of style, space, and comfort with nothing left to do but move in and enjoy. A truly turn-key family home in a fantastic Brantford location. Book your private showing today. (id:63626)
Listed by: Riley Bohar, Salesperson, Re/Max Twin City Realty Inc.

Home facts and features

Price details
List Price
Gross Taxes for 2026
$5,216
Home facts
Bedrooms
4
Full Bathrooms
3
Partial Bathrooms
1
Parking Spaces
3
Parking Details
Attached Garage
Property Type
House
Lot Size
61 ft x 0 ft (6534 ft²)
Depth
Frontage
61.0 feet
Title
Freehold
Style
Multi-level
Exterior Finish
Vinyl siding, Brick Veneer
Heating Type
Forced air, Natural gas
Cooling
Central air conditioning
Basement Details
Finished, Full
Features
Automatic Garage Door Opener
Appliances
Dishwasher, Dryer, Garage door opener, Hood Fan, Refrigerator, Stove, Washer
Agent details
Primary Agent
Riley Bohar
Primary Broker
Re/Max Twin City Realty Inc.
Listing details
Days on REW
1 Day
MLS® Number
40861596
Source
Canadian Real Estate Association
Board
Brantford Regional Real Estate Assn Inc
Is this your listing? Help it to stand out.

Mortgage Calculator

Estimated Payments
Purchase Price
Mortgage Total
Down Payment
Amortization
25 Years
Interest Rate
3.99%

Connect with our mortgage partner

REW Money

REW Money

REW Money

Connect with a mortgage expert

The displayed rates are provided as guidance only, are not guaranteed, or are to be considered an approval of credit. Approval will be based solely on your personal situation. You are encouraged to speak with a Mortgage Professional for the most accurate information and to determine your eligibility.

Property Insights

St John's School
  • Catholic
  • 9 - 12
James Hillier School
  • Public
  • JK - 8
Russell Reid Public School
  • Public
  • JK - 8
Our Lady of Providence Catholic Elementary School
  • Catholic
  • JK - 8
St. Pius X Catholic Elementary School
  • Catholic
  • JK - 8
Confederation Elementary School
  • Public
  • JK - 8
Lansdowne-Costain Public School
  • Public
  • JK - 8
Grandview Public School
  • Public
  • JK - 8
Christ the King School
  • Catholic
  • JK - 8
Graham Bell-Victoria Public School
  • Public
  • JK - 8
School catchments and distances are intended to be used as reference only. To verify enrolment eligibility for a property, contact the school directly.Report Incorrect Info
Listing data is subject to copyright, disclaimer, and additional requirements from the data provider. See our Terms of Use for terms applicable to this listing. Listing data was last updated on 2026-09-09.
We use cookies and other technologies for functionality, security, and to provide you with a personalized experience on our online services. By continuing to use our online services, you agree to our Privacy Policy and Terms of Use. For information on how to adjust your privacy settings, visit our Cookie Policy.
Dismiss

