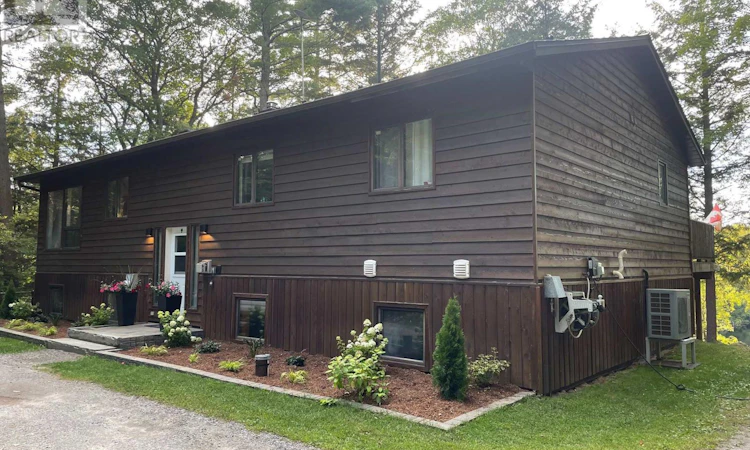
For Sale: 34 Silver Point Drive, Seguin, ON - REW
Boost your listing
Listing featured. Your listing will be featured on REW.
View featured placement
$984,900
4 bd 3 ba 1100 - 1499 sf House

34 Silver Point DriveSeguin, ON, P2W 2W8

  • 4 Bed
  • 3 Bath
  • 1100 - 1499 Sqft
  • House

About this home

Welcome to 34 Silver Point Drive on quiet and scenic McTaggert Lake. This newly renovated 4-season cottage or home offers privacy, comfort, and over 2,800 sq ft of finished living space. Conveniently located within easy reach of Parry Sound, Bala, Port Carling, Rocky Crest Golf Club, and Gordon Bay Marina on Lake Joe, this property is the perfect year-round retreat right in the heart of cottage country. This raised bungalow features a bright open-concept main floor with a spacious kitchen, dining, and family room designed for gathering and entertaining. The kitchen offers ample counter space and cabinetry, while the wood stove adds warmth and that classic cottage charm. The main floor includes a generous primary bedroom with an ensuite, along with a second well-sized bedroom and a full bathroom. The fully finished walkout basement (2025) adds exceptional living space, features a large rec room, updated media room (2022), office / bedroom, and a fourth bedroom with its own private ensuite, an ideal setup for guests or extended family. Step outside toward the lakeside setting and enjoy the peaceful natural surroundings and exceptional privacy this property offers. Recent upgrades include a new metal roof (2024), heat pump and air handler system with electric furnace backup (2021), renovated primary bathroom (2020), updated front landscaping with new stone and garden block, high-speed Fibre internet, and EV charging (2020). A bunkie provides added flexibility for guests, storage, or a cozy retreat space. Whether you're searching for a full-time residence or a move-in-ready cottage escape, this McTaggert Lake property offers the perfect balance of privacy, space, and lakeside living! (id:63626)
Listed by: CAMERON MARSHALL, Salesperson, RE/MAX Parry Sound Muskoka Realty Ltd

Home facts and features

Price details
List Price
Gross Taxes for 2026
$2,049
Home facts
Bedrooms
4
Full Bathrooms
3
Parking Spaces
8
Parking Details
No Garage
Property Type
House
Depth
70 feet
Frontage
374.0 feet
Title
Freehold
Style
Raised bungalow
Exterior Finish
Wood
Heating Type
Heat Pump, Electric, Other
Cooling
Central air conditioning, Air exchanger
Basement Details
Finished, Walk out,
Features
Hilly, Rocky, Sloping, Wooded area
Appliances
Dishwasher, Dryer, Refrigerator, Stove, Washer
Agent details
Primary Agent
CAMERON MARSHALL
Primary Broker
RE/MAX Parry Sound Muskoka Realty Ltd
Secondary Agent
BEN MARSHALL
Secondary Broker
RE/MAX Parry Sound Muskoka Realty Ltd
Listing details
Days on REW
3 Days
MLS® Number
X13575930
Source
Canadian Real Estate Association

Is this your listing? Help it to stand out.

Mortgage Calculator

Estimated Payments
Purchase Price
Mortgage Total
Down Payment
Amortization
25 Years
Interest Rate
3.99%

Connect with our mortgage partner

REW Money

REW Money

REW Money

Connect with a mortgage expert

The displayed rates are provided as guidance only, are not guaranteed, or are to be considered an approval of credit. Approval will be based solely on your personal situation. You are encouraged to speak with a Mortgage Professional for the most accurate information and to determine your eligibility.

Property Insights

École Communautaire Ernest-Lang
  • n/a
  • K - 8
  • In Catchment
École Saint-Jacques
  • n/a
  • K - 8
  • In Catchment
Saint Mary's Academy
  • n/a
  • K - 12
  • In Catchment
Carrefour De La Jeunesse
  • n/a
  • K - 8
  • In Catchment
Cité Des Jeunes
  • n/a
  • 9 - 12
  • In Catchment
École Notre-Dame
  • n/a
  • K - 8
  • In Catchment
Cité Des Jeunes A.-M.-Sormany
  • n/a
  • 9 - 12
  • In Catchment
École Régionale Saint-Basile
  • n/a
  • K - 8
  • In Catchment
École Mgr-Matthieu-Mazerolle
  • n/a
  • K - 8
  • In Catchment
École Régionale Sainte-Anne
  • n/a
  • K - 8
  • In Catchment
School catchments and distances are intended to be used as reference only. To verify enrolment eligibility for a property, contact the school directly.Report Incorrect Info
Listing data is subject to copyright, disclaimer, and additional requirements from the data provider. See our Terms of Use for terms applicable to this listing. Listing data was last updated on 2026-07-19.

