For Sale: 34 Shady Lane, London, ON - REW
Boost your listing
Listing featured. Your listing will be featured on REW.
View featured placement
$985,000
3 bd 4 ba 1500 - 1999 sf House

34 Shady LaneLondon, ON, N5X 3P5

Masonville
  • 3 Bed
  • 4 Bath
  • 1500 - 1999 Sqft
  • House

About this home

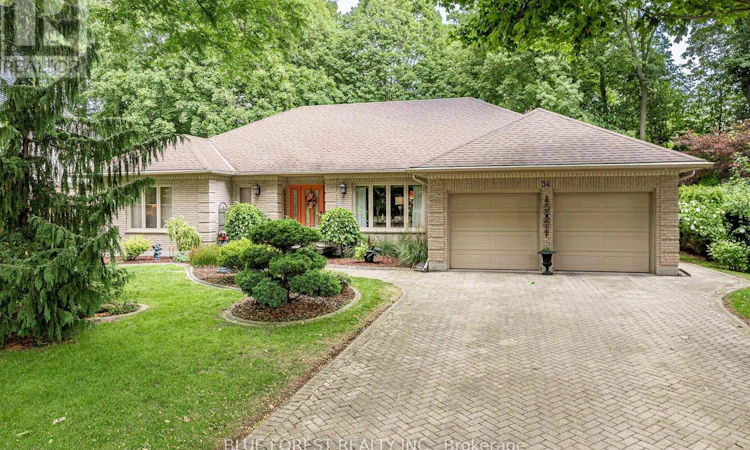
Welcome to this spotless, professionally decorated 3-bedroom, 4-bath bungalow in North London's most sought-after neighbourhoods. Backing onto peaceful greenspace, this home offers impressive curb appeal, spacious living areas & striking landscape. At the heart of the home is the bright, open-concept kitchen, thoughtfully designed for both everyday living & entertaining. The large quartz-topped island provides generous prep space & seating, while remaining open to the eating area & family room, making it easy to stay connected with family & guests. Abundant cabinetry offers exceptional storage, including a pantry-style cabinet with convenient pull-out drawers. Solar lighting brings added brightness to this space.The adjoining family room features a cozy gas fireplace with picturesque views of the backyard and greenspace. A separate front living room with French doors and an oversized dining room provide additional space for relaxing and hosting. The main floor includes two generous bedrooms, an additional 4-piece bath, and a spacious primary retreat with amazing backyard view. The primary suite features a walk-in closet and a luxurious 4-piece ensuite with a jetted tub, glass-enclosed shower, and granite countertops. To complete this level is a main-floor laundry, a convenient 2-piece bath, which is easy access to the oversized double garage with side door. Downstairs, the lower level offers exceptional flexibility with a large Rec Room currently used as a bedroom, a 3-piece bath, den, office space, cold cellar, and abundant storage. Additional features include solar tubes in kitchen, family room & ensuite bath, central vacuum, newer furnace (6 yrs) & shingles that are in excellent condition. Outside, enjoy the mostly fenced yard, back patio, and the privacy & views of the natural area behind. Ideally located near Masonville Mall, park, & everyday amenities, this is a wonderful opportunity to enjoy comfortable family living in a prime North London location. (id:63626)
Listed by: MARY-ANNE PRATT, Salesperson, BLUE FOREST REALTY INC.

Home facts and features

Price details
List Price
Gross Taxes for 2025
$7,678
Home facts
Bedrooms
3
Full Bathrooms
3
Partial Bathrooms
1
Parking Spaces
6
Parking Details
Garage, Attached Garage
Property Type
House
Depth
180.2 feet
Frontage
53.3 feet
Title
Freehold
Style
Bungalow
Exterior Finish
Brick
Heating Type
Forced air, Natural gas
Cooling
Central air conditioning
Basement Details
Partially finished,
Features
Backs on greenbelt, Fireplace(s), Flat site
Appliances
Central Vacuum, Dishwasher, Dryer, Garburator, Microwave, Refrigerator, Stove, Washer
Community
Agent details
Primary Agent
MARY-ANNE PRATT
Primary Broker
BLUE FOREST REALTY INC.
Listing details
Days on REW
1 Day
MLS® Number
X13655246
Source
Canadian Real Estate Association
Board
London and St. Thomas Association of REALTORS®

Is this your listing? Help it to stand out.

Mortgage Calculator

Estimated Payments
Purchase Price
Mortgage Total
Down Payment
Amortization
25 Years
Interest Rate
3.99%

Connect with our mortgage partner

REW Money

REW Money

REW Money

Connect with a mortgage expert

The displayed rates are provided as guidance only, are not guaranteed, or are to be considered an approval of credit. Approval will be based solely on your personal situation. You are encouraged to speak with a Mortgage Professional for the most accurate information and to determine your eligibility.

Property Insights

St. Kateri School
  • Catholic
  • JK - 8
Stoneybrook Public School
  • Public
  • JK - 8
Masonville Public School
  • Public
  • JK - 8
Jack Chambers Public School
  • Public
  • JK - 8
St Catherine of Siena School
  • Catholic
  • JK - 8
A B Lucas Secondary School
  • Public
  • 9 - 12
Louise Arbour French Immersion Public School
  • Public
  • K - 8
Northbrae Public School
  • Public
  • JK - 8
Ryerson Public School
  • Public
  • JK - 8
University Heights Public School
  • Public
  • JK - 8
School catchments and distances are intended to be used as reference only. To verify enrolment eligibility for a property, contact the school directly.Report Incorrect Info
Listing data is subject to copyright, disclaimer, and additional requirements from the data provider. See our Terms of Use for terms applicable to this listing. Listing data was last updated on 2026-08-09.
We use cookies and other technologies for functionality, security, and to provide you with a personalized experience on our online services. By continuing to use our online services, you agree to our Privacy Policy and Terms of Use. For information on how to adjust your privacy settings, visit our Cookie Policy.
Dismiss

