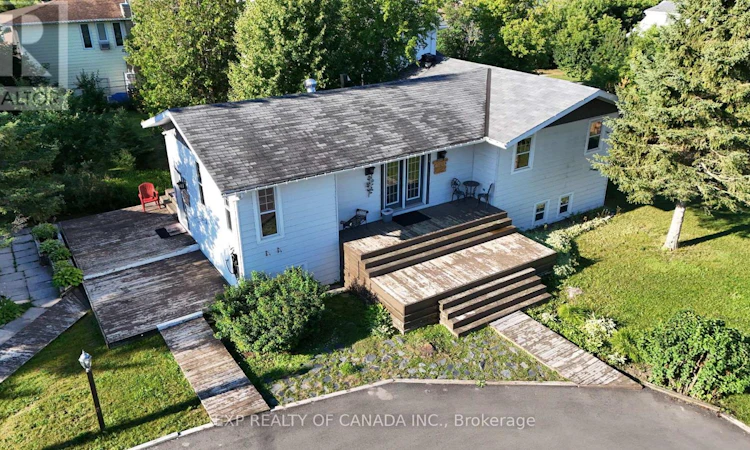
For Sale: 34 Seventh Street W, Cochrane, ON - REW
Boost your listing
Listing featured. Your listing will be featured on REW.
View featured placement
$419,900
4 bd 2 ba 1100 - 1499 sf House

34 Seventh Street WCochrane, ON, P0L 1C0

  • 4 Bed
  • 2 Bath
  • 1100 - 1499 Sqft
  • House

About this home

Welcome home to this meticulously maintained raised bungalow, offering bright and open living spaces throughout. Situated on a desirable corner lot with an asphalt driveway, this property is perfect for families, or anyone looking for move-in-ready comfort in a fantastic location. The main floor features a spacious and light-filled layout with three well-appointed bedrooms, a beautifully updated, modern kitchen equipped with a gas range along side an additional built in oven and a family room that is abundant in natural light. The primary bedroom boasts his-and-her closets for maximum storage, the second bedroom offers a built-in closet with additional storage, and the third bedroom provides ample space for a wardrobe. The main floor 4-piece bathroom completes this level. Downstairs, the fully finished basement offers a large fourth bedroom with generous closet space and only steps to a convenient 3-piece bathroom, and a dedicated storage room/pantry - giving this home no shortage of storage throughout. Mechanically, this home has been thoughtfully updated and cared for, featuring a 200 amp electrical panel, recently installed A/C unit, gas furnace (2014), gas water heater (2017), and an air exchanger for year-round comfort and efficiency. Outside, hobby enthusiasts will love the detached 272 sq. ft. wired shop - ideal for a workshop, extra storage, or projects of your choosing. Location is everything, and this home delivers: walking distance to the golf course, just down the road from the Fire Department, and only a short drive to the hospital, local amenities, and the lake. This is a rare opportunity to own a well-cared-for home in a convenient, sought-after Cochrane location. (id:63626)
Listed by: Brandon Dinan, Salesperson, EXP REALTY OF CANADA INC.

Home facts and features

Price details
List Price
Gross Taxes for 2025
$3,978
Home facts
Bedrooms
4
Full Bathrooms
2
Parking Spaces
4
Parking Details
No Garage
Property Type
House
Depth
132 feet
Frontage
65.9 feet
Title
Freehold
Style
Raised bungalow
Exterior Finish
Vinyl siding
Heating Type
Forced air, Natural gas
Cooling
Central air conditioning, Air exchanger
Basement Details
Finished,
Appliances
Dryer, Microwave, Oven, Oven - Built-In, Range, Refrigerator, Washer, Water Heater
Agent details
Primary Agent
Brandon Dinan
Primary Broker
EXP REALTY OF CANADA INC.
Listing details
Days on REW
7 Days
MLS® Number
T13606942
Source
Canadian Real Estate Association
Board
Timmins, Cochrane & Timiskaming District Association of REALTORS®

Is this your listing? Help it to stand out.

Mortgage Calculator

Estimated Payments
Purchase Price
Mortgage Total
Down Payment
Amortization
25 Years
Interest Rate
3.99%

Connect with our mortgage partner

REW Money

REW Money

REW Money

Connect with a mortgage expert

The displayed rates are provided as guidance only, are not guaranteed, or are to be considered an approval of credit. Approval will be based solely on your personal situation. You are encouraged to speak with a Mortgage Professional for the most accurate information and to determine your eligibility.

Property Insights

Aileen-Wright English Catholic School
  • Catholic
  • JK - 8
É C Nouveau Regard-Pavillon Jeunesse Nord
  • Catholic
  • 9 - 12
É C Nouveau Regard - Pavillon St-Joseph
  • Catholic
  • JK - 8
Cochrane Public School
  • Public
  • JK - 12
School catchments and distances are intended to be used as reference only. To verify enrolment eligibility for a property, contact the school directly.Report Incorrect Info

Cities near Cochrane

    Neighborhoods near Cochrane

      Listing data is subject to copyright, disclaimer, and additional requirements from the data provider. See our Terms of Use for terms applicable to this listing. Listing data was last updated on 2026-08-02.
      We use cookies and other technologies for functionality, security, and to provide you with a personalized experience on our online services. By continuing to use our online services, you agree to our Privacy Policy and Terms of Use. For information on how to adjust your privacy settings, visit our Cookie Policy.
      Dismiss

