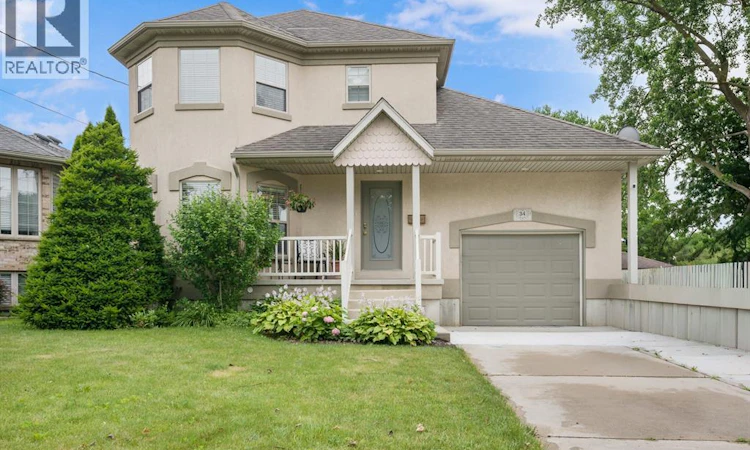
For Sale: 34 Queensway Drive, Chatham-Kent, ON - REW
Boost your listing
Listing featured. Your listing will be featured on REW.
View featured placement
$525,000
3 bd 3 ba sf House

34 Queensway DriveChatham-Kent, ON, N7M 4G4

  • 3 Bed
  • 3 Bath
  • Sqft
  • House

About this home

Welcome to your next chapter in south Chatham! This beautifully maintained two-storey home offers the perfect blend of comfort, style, and functionality for today's modern family. Step inside to discover a bright and inviting main floor featuring spacious living and dining areas, a well-appointed kitchen with ample cabinetry and new granite counter tops! Gorgeous Luxury vinyl plank flooring recently installed throughout the main floor. Whether you're hosting family gatherings or enjoying a quiet evening at home, this layout is designed for everyday living. Bonus living room / office space above garage! Upstairs, you'll find three generously sized bedrooms, providing comfortable retreats for the whole family, along with a full bathroom and plenty of storage. The finished lower level offers ample additional living space that can be used as a family room, home office, gym, or playroom to suit your lifestyle. Outside, enjoy a private backyard, mature trees, large deck with plenty of room to relax, entertain, or let the kids and pets play. With an attached garage, ample parking, and a desirable location close to schools, parks, shopping, restaurants, and everyday amenities, this home truly has it all. Recently finished basement Great potential for man cave, granny suite or multi generational living! Whether you're a first-time buyer, growing family, or looking for more space, this charming Chatham home is ready to welcome you. Don't miss your opportunity to make it yours—This home is sure to impress! Book your showing today! (id:63626)
Listed by: Ryan Rusnak, Salesperson, ADVANCED REALTY SOLUTIONS INC.

Home facts and features

Price details
List Price
Gross Taxes for 2026
$4,271
Home facts
Bedrooms
3
Full Bathrooms
2
Partial Bathrooms
1
Parking Details
Garage
Property Type
House
Depth
134.80 / 0.15 AC
Year Built
Built in 1999 (27 yrs old)
Title
Freehold
Exterior Finish
Aluminum/Vinyl, Concrete/Stucco
Heating Type
Forced air, Natural gas, Furnace
Cooling
Central air conditioning
Features
Double width or more driveway
Appliances
Dishwasher, Dryer, Microwave, Stove, Two Refrigerators, Washer
Agent details
Primary Agent
Ryan Rusnak
Primary Broker
ADVANCED REALTY SOLUTIONS INC.
Listing details
Days on REW
2 Days
MLS® Number
26016017
Source
Canadian Real Estate Association
Board
Chatham Kent Association of REALTORS®

Is this your listing? Help it to stand out.

Mortgage Calculator

Estimated Payments
Purchase Price
Mortgage Total
Down Payment
Amortization
25 Years
Interest Rate
3.99%

Connect with our mortgage partner

REW Money

REW Money

REW Money

Connect with a mortgage expert

The displayed rates are provided as guidance only, are not guaranteed, or are to be considered an approval of credit. Approval will be based solely on your personal situation. You are encouraged to speak with a Mortgage Professional for the most accurate information and to determine your eligibility.

Property Insights

Georges P Vanier Catholic School
  • Catholic
  • JK - 8
Queen Elizabeth II C Public School
  • Public
  • JK - 8
Victor Lauriston Public School
  • Public
  • JK - 8
John McGregor Secondary School
  • Public
  • 9 - 12
St Ursula Catholic School
  • Catholic
  • JK - 8
Indian Creek Road Public School
  • Public
  • JK - 8
St Joseph Catholic School
  • Catholic
  • JK - 8
Winston Churchill Public School
  • Public
  • JK - 8
Ursuline College (The Pines) Catholic Secondary School
  • Catholic
  • 9 - 12
St Agnes Catholic School
  • Catholic
  • JK - 8
School catchments and distances are intended to be used as reference only. To verify enrolment eligibility for a property, contact the school directly.Report Incorrect Info
Listing data is subject to copyright, disclaimer, and additional requirements from the data provider. See our Terms of Use for terms applicable to this listing. Listing data was last updated on 2026-07-10.

