For Sale: 34 North Street N, Barrie, ON - REW
Boost your listing
Listing featured. Your listing will be featured on REW.
View featured placement
$599,900
4 bd 2 ba 1500 - 2000 sf House
34 North Street N
Street ViewDirections

34 N North StreetBarrie, ON, L4M 2R9

Wellington
  • 4 Bed
  • 2 Bath
  • 1500 - 2000 Sqft
  • House

About this home

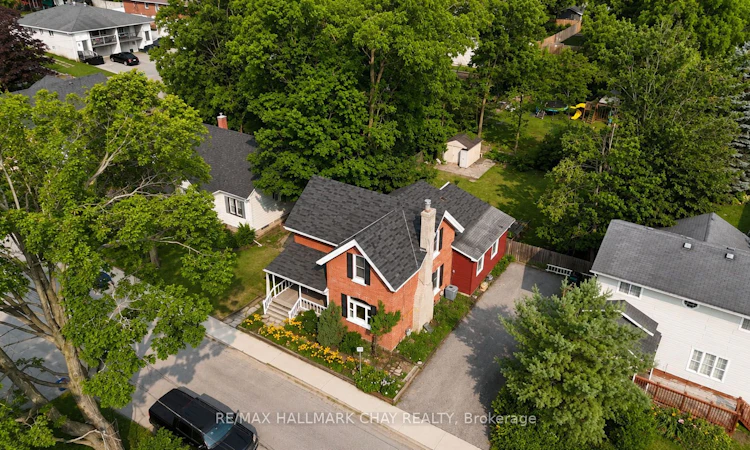
Century charm meets modern convenience at 34 North St, Barrie! This beautifully maintained 4-bedroom, 2-bathroom century home offers over 1,850 sq. ft. of warm, inviting living space in one of Barrie's most desirable locations. A welcoming front porch surrounded by perennial gardens sets the tone for the character you'll discover inside. The spacious foyer leads to a bright, open-concept living and dining area featuring a cozy natural gas fireplace, clear sight-lines and patio doors opening to a large deck-perfect for entertaining. The functional kitchen is conveniently located just off the main living area, while the main floor also features a 4-piece bathroom and a 2-piece powder room. Upstairs, you'll find four generous-sized bedrooms, offering plenty of space for family, guests or a home office.Step outside to a large backyard ready for your vision, whether it's gardens, a play area or the backyard oasis you've always imagined. Enjoy an unbeatable lifestyle with Barrie's stunning waterfront just a short walk away, where you can swim, kayak, paddle board, stroll the scenic trail or simply relax by the lake. Continue into the vibrant downtown core to enjoy restaurants, cafés, boutique shopping and more. Commuters will appreciate being just 3 minutes from Highway 400, with quick access north and south, while RVH, schools, parks, transit and everyday amenities are all close by.This is a rare opportunity to own a character-filled century home in the heart of Barrie and make it your own. Don't miss your chance to add your personal style and create the home you've always envisioned!
Listed by: Cindy Johnston, Salesperson, RE/MAX HALLMARK CHAY REALTY

Home facts and features

Price details
List Price
Gross Taxes for 2025
$4,433
Home facts
Bedrooms
4
Full Bathrooms
2
Parking Spaces
4
Parking Details
Private Double
Property Type
House
Lot Size
66 ft x 112 ft (7506 ft²)
Depth
112.8
Frontage
66.55
Year Built
100 - 2026 yrs old
Exterior Finish
Brick
Heating Type
Baseboard, Electric
Cooling
Central Air
Basement Details
Unfinished
Features
Deck, Hospital, Park, Patio, Porch, Public Transit, School, Waterfront
Community
Agent details
Primary Agent
Cindy Johnston
Primary Broker
RE/MAX HALLMARK CHAY REALTY
Secondary Agent
Sue Schepers
Secondary Broker
RE/MAX HALLMARK CHAY REALTY
Listing details
Days on REW
2 Days
Property Views
11
MLS® Number
S13615600
Source
Toronto Real Estate Board
Is this your listing? Help it to stand out.

Mortgage Calculator

Estimated Payments
Purchase Price
Mortgage Total
Down Payment
Amortization
25 Years
Interest Rate
3.99%

Connect with our mortgage partner

REW Money

REW Money

REW Money

Connect with a mortgage expert

The displayed rates are provided as guidance only, are not guaranteed, or are to be considered an approval of credit. Approval will be based solely on your personal situation. You are encouraged to speak with a Mortgage Professional for the most accurate information and to determine your eligibility.

Property Insights

Oakley Park Public School
  • Public
  • JK - 8
Barrie North Collegiate
  • Public
  • 9 - 12
Hillcrest Public School
  • Public
  • JK - 8
Barrie Campus School
  • Public
  • 9 - 12
Cundles Heights Public School
  • Public
  • JK - 8
Maple Grove Public School
  • Public
  • JK - 8
Codrington Public School
  • Public
  • JK - 8
Portage View Public School
  • Public
  • JK - 8
St Joseph's School
  • Catholic
  • 9 - 12
Monsignor Clair School
  • Catholic
  • JK - 8
School catchments and distances are intended to be used as reference only. To verify enrolment eligibility for a property, contact the school directly.Report Incorrect Info
Listing data is subject to copyright, disclaimer, and additional requirements from the data provider. See our Terms of Use for terms applicable to this listing. Listing data was last updated on 2026-07-30.

