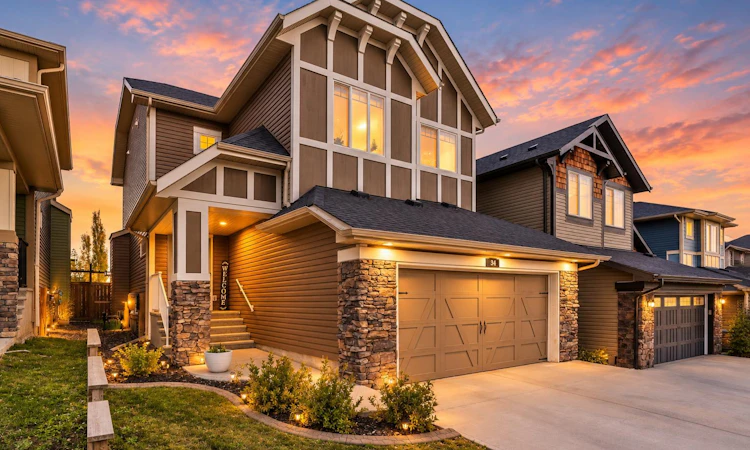
For Sale: 34 Mount Rae Terrace, Okotoks, AB - REW
Boost your listing
Listing featured. Your listing will be featured on REW.
View featured placement
$715,000
4 bd • 4 ba • 1891 sf • House

34 Mount Rae TerraceOkotoks, AB, T1S 0M6

  • 4 Bed
  • 4 Bath
  • 1891 Sqft
  • House

About this home

Tucked away on a quiet cul-de-sac in the desirable community of Mountainview, this beautifully maintained home offers the perfect combination of space, comfort and functionality. Featuring 4 bedrooms, 3.5 bathrooms, a fully finished basement, landscaped yard, central air conditioning and a heated double attached garage, this property has plenty to offer both inside and out! Inside you will find a bright and spacious main floor featuring an open concept layout that seamlessly connects the kitchen, dining and living areas. The kitchen serves as the heart of the home and showcases quartz countertops, stainless steel appliances, generous counter space and ample cabinetry. A convenient built-in workspace off the dining area provides the perfect spot for working from home or staying organized. A 2-piece powder room and spacious mudroom with direct garage access complete the main level. Upstairs, a central bonus room offers a versatile second living space. The spacious primary bedroom features a walk-in closet and private 5-piece ensuite with dual vanities and soaker tub. Two additional bedrooms, a full bathroom and the convenience of upper floor laundry complete this level. The fully finished basement provides even more usable living space with a generous recreation area, fourth bedroom and an additional 4-piece bathroom. Whether you need room for overnight guests, a home gym, entertainment space or a growing household, this lower level offers flexibility to suit your needs. Outside, the backyard is ready to be enjoyed! Complete with a large deck, pergola, and a gas line for a bbq, this space truly makes summer entertaining easy. Additional highlights include a newer refrigerator and dishwasher (2022), washer and dryer (2025), central air conditioning and a heated double attached garage for year round comfort. Situated within easy reach of parks, walking paths and outdoor recreation, this wonderful property offers the space, convenience and lifestyle you've been looking for.
Listed by: Samantha Goebel, Real Broker

Home facts and features

Price details
List Price
Home facts
Bedrooms
4
Full Bathrooms
3
Partial Bathrooms
1
Parking Spaces
4
Property Type
House
Lot Size
4485 ft²
Frontage
4486.00 sqft
Year Built
Built in 2015 (11 yrs old)
Style
2 Storey
Exterior Finish
Vinyl Siding, Wood Frame
Heating Type
Forced Air, Natural Gas
Cooling
Central Air
Basement Details
Full
Features
Deck, Double Vanity, Kitchen Island, Laundry Room, No Animal Home, No Smoking Home, Open Floorplan, Pantry, Park, Playground, Quartz Counters, Shopping Nearby, Sidewalks, Soaking Tub, Storage, Street Lights, Upper Level
Appliances
Dishwasher, Dryer, Microwave, Range Hood, Refrigerator, Stove, Washer
Agent details
Primary Agent
Primary Broker
Real Broker
Listing details
Days on REW
1 Day
MLS® Number
A2351009
Source
Pillar 9
Board
Calgary Real Estate Board
Is this your listing? Help it to stand out.

Mortgage Calculator

Estimated Payments
Purchase Price
Mortgage Total
Down Payment
Amortization
25 Years
Interest Rate
3.99%

Connect with our mortgage partner

Gurkirat Athwal

Gurkirat Athwal

CIBC Mortgage

Mortgages, made clear. Bank-trained underwriting meets real estate expertise — for buyers, owners, and investors alike.

Connect with a mortgage expert

The displayed rates are provided as guidance only, are not guaranteed, or are to be considered an approval of credit. Approval will be based solely on your personal situation. You are encouraged to speak with a Mortgage Professional for the most accurate information and to determine your eligibility.

Property Insights

St. Luke's Outreach Centre Drumheller
  • n/a
  • -
St. Luke's Outreach Centre Okotoks
  • n/a
  • -
St. Luke's Outreach Centre Brooks
  • n/a
  • -
Big Rock School
  • n/a
  • -
Strathcona-Tweedsmuir School
  • n/a
  • -
Okotoks Junior High School
  • n/a
  • -
École Beausoleil
  • n/a
  • -
Percy Pegler Elementary School
  • n/a
  • -
Good Shepherd School
  • n/a
  • -
Cameron Crossing School
  • n/a
  • -
School catchments and distances are intended to be used as reference only. To verify enrolment eligibility for a property, contact the school directly.Report Incorrect Info
Listing data is subject to copyright, disclaimer, and additional requirements from the data provider. See our Terms of Use for terms applicable to this listing. Listing data was last updated on 2026-10-10.
We use cookies and other technologies for functionality, security, and to provide you with a personalized experience on our online services. By continuing to use our online services, you agree to our Privacy Policy and Terms of Use. For information on how to adjust your privacy settings, visit our Cookie Policy.
Dismiss






