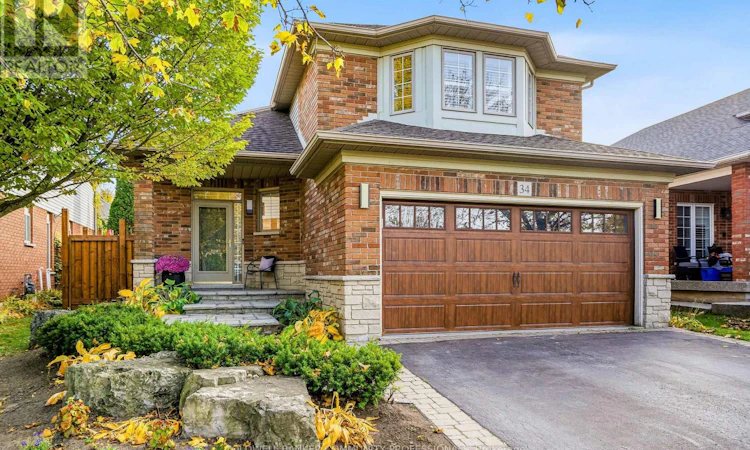
For Sale: 34 Liam Drive, Hamilton, ON - REW
Boost your listing
Listing featured. Your listing will be featured on REW.
View featured placement
$1,149,900
3 bd • 2 ba • 1500 - 1999 sf • House

34 Liam DriveHamilton, ON, L9G 4X9

Ancaster
  • 3 Bed
  • 2 Bath
  • 1500 - 1999 Sqft
  • House

About this home

Exceptional craftsmanship, timeless finishes and thoughtful design define this beautifully renovated Ancaster home, where every detail has been carefully considered. At the heart of 34 Liam Drive is an impressive open-concept kitchen and living area, where everyday living and entertaining come together effortlessly. Custom cabinetry by Braams, a dedicated coffee bar, an oversized island with quartz countertops and a premium appliance collection featuring Wolf, Thermador and JennAir create a kitchen that's as functional as it is beautiful. Wide-plank white oak flooring adds warmth and character, while a custom cherry wood built-in and Lutron automated lighting bring another layer of sophistication and convenience to the living space. Upstairs, the spacious primary bedroom features a walk-in closet with custom organizers and ensuite privileges to a beautifully renovated bathroom, also accessible from the hallway. Two additional bedrooms complete the upper level, while a charming reading nook tucked beneath the angled ceiling offers a cozy little retreat, with convenient access to additional storage beyond. Outside, the professionally landscaped backyard offers a private retreat designed for both relaxation and entertaining. Spend summer afternoons beside the saltwater pool, unwind in the outdoor sauna or gather with family and friends for dinner under the open sky. Whether you're hosting a summer get-together or enjoying a quiet evening at home, this outdoor space offers something special in every season. Complete with a double-car garage and situated in an established Ancaster neighbourhood close to parks, schools, trails, shopping and highway access, 34 Liam Drive offers an exceptional combination of style, comfort and everyday convenience. Thoughtfully designed and beautifully finished, inside and out. (id:63626)
Listed by: JAMES MINK, Broker, Coldwell Banker Community Professionals

Home facts and features

Price details
List Price
Gross Taxes for 2026
$6,341
Home facts
Bedrooms
3
Full Bathrooms
1
Partial Bathrooms
1
Parking Spaces
4
Parking Details
Attached Garage, Garage
Property Type
House
Lot Size
40 ft x 110 ft (4488 ft²)
Depth
110 feet
Frontage
40.9 feet
Title
Freehold
Exterior Finish
Brick, Vinyl siding
Heating Type
Forced air, Natural gas
Cooling
Central air conditioning
Pool
In Ground Pool, Salt Water Pool
Basement Details
Unfinished, Full
Features
Sauna, Smoke Detectors
Appliances
Central Vacuum, Cooktop, Dishwasher, Garage door opener, Microwave, Oven, Oven - Built-In, Refrigerator, Sauna, Water Heater, Window Coverings
Community
Agent details
Primary Agent
Primary Broker
Coldwell Banker Community Professionals
Listing details
Days on REW
1 Day
MLS® Number
X14145784
Source
Canadian Real Estate Association
Is this your listing? Help it to stand out.

Mortgage Calculator

provided by REW Digital Ltd
Estimated Payments
Purchase Price
Mortgage Total
Down Payment
Amortization
25 Years
Interest Rate
3.99%

Connect with our mortgage partner

Frank Mortgage

Frank Mortgage

Canada's No Fee Mortgage Marketplace

Online mortgage broker offering quick and simple access to Canada's top lenders – compare rates and complete your mortgage in a secure online environment

Connect with a mortgage expert

The displayed rates are provided as guidance only, are not guaranteed, or are to be considered an approval of credit. Approval will be based solely on your personal situation. You are encouraged to speak with a Mortgage Professional for the most accurate information and to determine your eligibility.

Property Insights

St. Joachim Catholic Elementary School
  • Catholic
  • JK - 8
Tapply Binet College
  • Private
  • 7 - 12
Bishop Tonnos Catholic Secondary School
  • Catholic
  • 9 - 12
Fessenden School
  • Public
  • JK - 6
Ancaster Senior Public School
  • Public
  • 7 - 8
C H Bray School
  • Public
  • JK - 6
St. Ann (Ancaster) Catholic Elementary School
  • Catholic
  • JK - 8
Ancaster High School
  • Public
  • 9 - 12
Immaculate Conception Catholic Elementary School
  • Catholic
  • JK - 8
Christadelphian Heritage College
  • Private
  • K - 9
School catchments and distances are intended to be used as reference only. To verify enrolment eligibility for a property, contact the school directly.Report Incorrect Info
Listing data is subject to copyright, disclaimer, and additional requirements from the data provider. See our Terms of Use for terms applicable to this listing. Listing data was last updated on 2026-11-03.
We use cookies and other technologies for functionality, security, and to provide you with a personalized experience on our online services. By continuing to use our online services, you agree to our Privacy Policy and Terms of Use. For information on how to adjust your privacy settings, visit our Cookie Policy.
Dismiss