For Sale: 34 Lanz Boulevard, Chatham-Kent, ON - REW
Boost your listing
Listing featured. Your listing will be featured on REW.
View featured placement
$599,900
2 bd • 3 ba • 1264 sf • House

34 Lanz BoulevardChatham-Kent, ON, N0P 1A0

  • 2 Bed
  • 3 Bath
  • 1264 Sqft
  • House

About this home

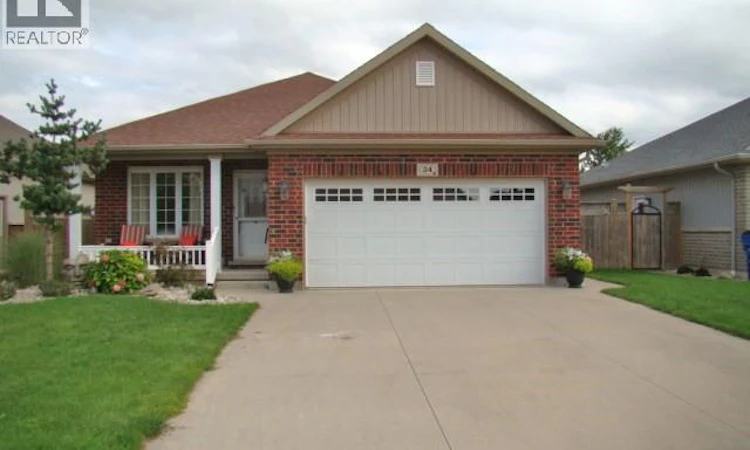
THIS BEAUTIFUL 2 BEDROOM, 2 FULL BATH, RANCH STYLE HOME WITH FULL BASEMENT & DOUBLE ATTACHED GARAGE, CUSTOM BUILT IN 2015 IS SURE TO PLEASE ANY DISCRIMINATING BUYER. LOCATED ON BLENHEIM'S SOUTH SIDE, THIS PROPERTY HAS GREAT CURB APPEAL STARTING FROM THE METICULOUSLY LANDSCAPED YARD & INVITING COVERED FRONT PORCH ENTRANCE TO IT'S GORGEOUS LANDSCAPED AND FENCED BACKYARD. THE HOME ITSELF OFFERS OVER 2100 SQ. FT OF FINISHED LIVING AREA AND INCLUDES MANY OUTSTANDING FEATURES. THE MAIN FLOOR LAYOUT IS BRIGHT & AIRY, BOASTING AN OPEN-CONCEPT KITCHEN/DINING'/LIVING ROOM WITH ACCESS TO THE SIDE YARD PATIO AREA. THE LIVING ROOM HAS ACCENT TRANSOM WINDOWS, GAS FIREPLACE AS WELL AS PATIO DOOR ACCESS TO A LARGE SUNDECK WITH FULL SHADE AWNING. THE KITCHEN OFFERS AMPLE CUSTOM CABINETRY WITH ISLAND UNIT AND COMPLETE WITH APPLIANCES. A GENEROUS SIZED MASTER BEDROOM WITH BAY WINDOW ENJOYS THE PRIVACY OF A 3PC ENSUITE BATH AND WALK-IN CLOSET. A 2ND BEDROOM AND 2PC BATH/LAUNDRY ROOM FURTHER COMPLIMENT THE MAIN FLOOR. THE LOWER LEVEL FEATURES A SPRAWLING FAMILY ROOM WITH GAS FIREPLACE, A SPACIOUS 4PC BATH AND LARGE UTILITY/STORAGE ROOM WITH LAUNDRY TUB. EXTRA BEDROOM SPACE COULD EASILY BE ACCOMMODATED BY A BUYER IF NEEDED. OTHER NOTABLE FEATURES INCLUDE F/A GAS HEATING, CENTRAL AIR, HRV UNIT, CENTRAL VAC & ACCESSORIES, ALARM SYSTEM, CONCRETE DRIVEWAY, NATURAL GAS HOOKUP FOR BBQ...JUST TO MENTION A FEW. THIS HOME IS SURE TO CHECK ALL THE BOXES ON A BUYER'S WISH LIST. (id:63626)
Listed by: MIMI O'ROURKE, Broker, O'ROURKE REAL ESTATE INC, BROKERAGE

Home facts and features

Price details
List Price
Gross Taxes for 2026
$5,273
Home facts
Bedrooms
2
Full Bathrooms
2
Partial Bathrooms
1
Parking Details
Garage, Attached Garage
Property Type
House
Depth
IRR
Year Built
Built in 2015 (11 yrs old)
Title
Freehold
Style
BungalowRanch
Exterior Finish
Brick, Aluminum/Vinyl
Heating Type
Natural gas, Furnace
Cooling
Central air conditioning, Fully air conditioned
Features
Concrete Driveway, Double width or more driveway
Appliances
Central Vacuum, Dishwasher, Dryer, Microwave Range Hood Combo, Refrigerator, Stove, Washer
Agent details
Primary Agent
Primary Broker
O'ROURKE REAL ESTATE INC, BROKERAGE
Listing details
Days on REW
1 Day
MLS® Number
26023943
Source
Canadian Real Estate Association
Board
Chatham Kent Association of REALTORS®

Is this your listing? Help it to stand out.

Mortgage Calculator

Estimated Payments
Purchase Price
Mortgage Total
Down Payment
Amortization
25 Years
Interest Rate
3.99%

Connect with our mortgage partner

Frank Mortgage

Frank Mortgage

Canada's No Fee Mortgage Marketplace

Online mortgage broker offering quick and simple access to Canada's top lenders – compare rates and complete your mortgage in a secure online environment

Connect with a mortgage expert

The displayed rates are provided as guidance only, are not guaranteed, or are to be considered an approval of credit. Approval will be based solely on your personal situation. You are encouraged to speak with a Mortgage Professional for the most accurate information and to determine your eligibility.

Property Insights

Blenheim District High School
  • Public
  • 9 - 12
Harwich-Raleigh Public School
  • Public
  • JK - 8
W J Baird Public School
  • Public
  • JK - 8
St Anne Catholic School
  • Catholic
  • JK - 8
School catchments and distances are intended to be used as reference only. To verify enrolment eligibility for a property, contact the school directly.Report Incorrect Info
Listing data is subject to copyright, disclaimer, and additional requirements from the data provider. See our Terms of Use for terms applicable to this listing. Listing data was last updated on 2026-09-30.
We use cookies and other technologies for functionality, security, and to provide you with a personalized experience on our online services. By continuing to use our online services, you agree to our Privacy Policy and Terms of Use. For information on how to adjust your privacy settings, visit our Cookie Policy.
Dismiss

