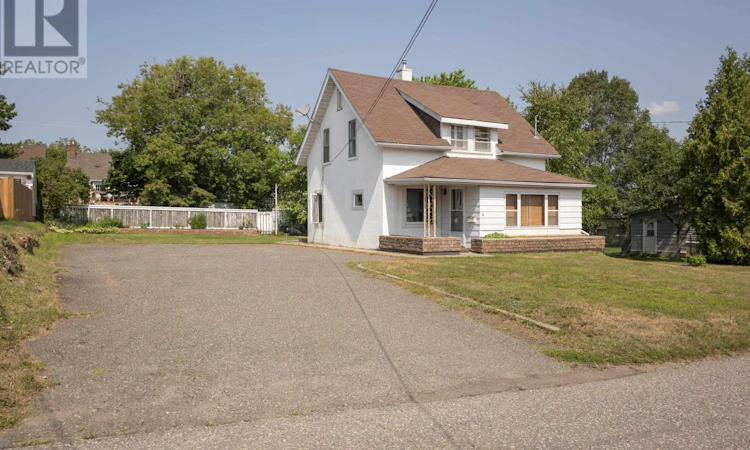
For Sale: 34 Knight Street, Thunder Bay, ON - REW
Boost your listing
Listing featured. Your listing will be featured on REW.
View featured placement
$319,900
3 bd 2 ba 1292 sf House
34 Knight Street
Street ViewDirections

34 Knight StThunder Bay, ON, P7A 5M2

  • 3 Bed
  • 2 Bath
  • 1292 Sqft
  • House

About this home

Welcome to 34 Knight Street, a rare opportunity to own a character-filled home situated on an impressive 99' x 100' lot in one of Thunder Bay's most sought-after Northside neighbourhoods. Offering timeless charm, generous living spaces, and incredible potential, properties like this don't come along often. The inviting front porch welcomes you into a home rich in character and warmth. The main floor features spacious living and dining rooms highlighted by beautiful original hardwood flooring, while updated windows in the living room and back porch fill the space with natural light. The large, bright kitchen offers an abundance of cabinetry, workspace, and room to gather. Completing the main floor is a beautifully updated three-piece bathroom featuring a modern oversized walk-in shower. Upstairs, you'll find three comfortable bedrooms and an additional three-piece bathroom, providing plenty of space for family living. The true standout feature of this property is the exceptionally rare 99' x 100' lot—a size seldom found in such a desirable location. Whether you envision expanding your outdoor living space, creating spectacular gardens, or simply enjoying the privacy and extra room to roam, the possibilities are endless. Combined with its sought-after Northside location close to parks, schools, and amenities, this property offers an incredible opportunity to enjoy today while adding your own updates and personal touches over time. Filled with character, warmth, and endless possibilities, 34 Knight Street is the perfect canvas for those looking to own a home with charm, space, and the potential to make it truly their own. (id:63626)
Listed by: MARCIA BROUGHTON, Salesperson, SIGNATURE NORTH REALTY INC.

Home facts and features

Price details
List Price
Gross Taxes for 2026
$3,712
Home facts
Bedrooms
3
Full Bathrooms
2
Parking Details
No Garage
Property Type
House
Depth
Frontage
99.0
Year Built
Built in 1928 (98 yrs old)
Exterior Finish
Stucco, Siding
Heating Type
Forced air, Natural gas
Basement Details
Unfinished, Partial
Features
Paved driveway
Appliances
Dryer, Refrigerator, Stove, Washer
Agent details
Primary Agent
MARCIA BROUGHTON
Primary Broker
SIGNATURE NORTH REALTY INC.
Listing details
Days on REW
7 Days
MLS® Number
TB2602175
Source
Canadian Real Estate Association
Board
Thunder Bay Real Estate Board

Is this your listing? Help it to stand out.

Mortgage Calculator

Estimated Payments
Purchase Price
Mortgage Total
Down Payment
Amortization
25 Years
Interest Rate
3.99%

Connect with our mortgage partner

REW Money

REW Money

REW Money

Connect with a mortgage expert

The displayed rates are provided as guidance only, are not guaranteed, or are to be considered an approval of credit. Approval will be based solely on your personal situation. You are encouraged to speak with a Mortgage Professional for the most accurate information and to determine your eligibility.

Property Insights

Vérendrye
  • Catholic
  • 7 - 12
Superior Collegiate
  • Public
  • 9 - 12
St Bernard Catholic Elementary School
  • Catholic
  • JK - 6
St James Public School
  • Public
  • JK - 8
É C Franco-Supérieur
  • Catholic
  • JK - 6
Bishop Gallagher Senior Catholic Elementary School
  • Catholic
  • 7 - 8
St Margaret Catholic Elementary School
  • Catholic
  • JK - 6
C D Howe Public School
  • Public
  • JK - 8
Corpus Christi Catholic Elementary School
  • Catholic
  • JK - 6
Vance Chapman Public School
  • Public
  • JK - 8
School catchments and distances are intended to be used as reference only. To verify enrolment eligibility for a property, contact the school directly.Report Incorrect Info
Listing data is subject to copyright, disclaimer, and additional requirements from the data provider. See our Terms of Use for terms applicable to this listing. Listing data was last updated on 2026-08-05.
We use cookies and other technologies for functionality, security, and to provide you with a personalized experience on our online services. By continuing to use our online services, you agree to our Privacy Policy and Terms of Use. For information on how to adjust your privacy settings, visit our Cookie Policy.
Dismiss

