For Sale: 34 Glendale Road, Bracebridge, ON - REW
Boost your listing
Listing featured. Your listing will be featured on REW.
View featured placement
$895,000
6 bd 4 ba 1500 - 1999 sf House

34 Glendale RoadBracebridge, ON, P1L 1B3

  • 6 Bed
  • 4 Bath
  • 1500 - 1999 Sqft
  • House

About this home

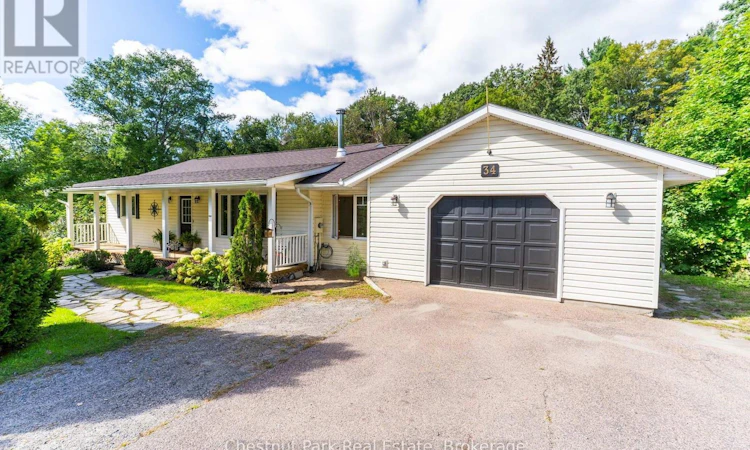
Every once in a while, a property comes to market that immediately feels like home. Welcome to 34 Glendale-a rare 6-bedroom, 4-bathroom retreat situated on a lush half-acre in one of Bracebridge's most coveted neighborhoods. The charming curb appeal, large front porch, oversized garage, and paved parking set the stage even before you step inside to fresh professional paint, brand-new engineered oak floors, an open-concept kitchen/dining area, and a striking floor-to-ceiling stone wood-burning fireplace. The moment you step out onto the expansive deck, the world quiets down and you are instantly transported to your own private, park-like oasis. Framed by a canopy of mature trees, vibrant gardens, and the soothing sounds of a babbling brook running along the rear ravine, it's a sanctuary where kids can explore and peaceful mornings come naturally. The main level offers 3 spacious bedrooms, including a primary suite with a walk-in closet and ensuite, plus a full main bath and a winterized breezeway perfect for sports gear or a cozy sitting nook.The walkout lower level extends endless possibilities featuring a complete in-law suite with 3 additional bedrooms, 2 full baths, a second full kitchen, and flexible rec space. Complete with town services, natural gas, Bell Fibe internet, and a short walk to schools and shopping. This isn't just a house, but the backdrop for a lifetime of family memories in the heart of Muskoka. Arrive home to 34 Glendale and begin your next chapter in Muskoka. (id:63626)
Listed by: JEN PURKIS, Chestnut Park Real Estate

Home facts and features

Price details
List Price
Gross Taxes for 2026
$5,364
Home facts
Bedrooms
6
Full Bathrooms
4
Parking Spaces
8
Parking Details
Attached Garage, Garage
Property Type
House
Lot Size
195 ft x 133 ft (25935 ft²)
Depth
133 feet
Frontage
195.0 feet
Title
Freehold
Style
Bungalow
Exterior Finish
Vinyl siding
Heating Type
Forced air, Natural gas
Cooling
Central air conditioning
Basement Details
Finished, Full, Apartment in basement, Walk out, , ,
Features
Fireplace(s), In-Law Suite, Ravine, Sloping, Wooded area
Appliances
All
Agent details
Primary Agent
Primary Broker
Chestnut Park Real Estate
Listing details
Days on REW
2 Days
MLS® Number
X13802186
Source
Canadian Real Estate Association

Is this your listing? Help it to stand out.

Mortgage Calculator

Estimated Payments
Purchase Price
Mortgage Total
Down Payment
Amortization
25 Years
Interest Rate
3.99%

Connect with our mortgage partner

Frank Mortgage

Frank Mortgage

Canada's No Fee Mortgage Marketplace

Online mortgage broker offering quick and simple access to Canada's top lenders – compare rates and complete your mortgage in a secure online environment

Connect with a mortgage expert

The displayed rates are provided as guidance only, are not guaranteed, or are to be considered an approval of credit. Approval will be based solely on your personal situation. You are encouraged to speak with a Mortgage Professional for the most accurate information and to determine your eligibility.

Property Insights

Monsignor Michael O'Leary School
  • Catholic
  • JK - 8
Monck Public School
  • Public
  • JK - 8
Bracebridge Public School
  • Public
  • JK - 8
Bracebridge and Muskoka Lakes Secondary School
  • Public
  • 9 - 12
Macaulay Public School
  • Public
  • JK - 8
St Dominic Catholic Secondary School
  • Catholic
  • 9 - 12
School catchments and distances are intended to be used as reference only. To verify enrolment eligibility for a property, contact the school directly.Report Incorrect Info
Listing data is subject to copyright, disclaimer, and additional requirements from the data provider. See our Terms of Use for terms applicable to this listing. Listing data was last updated on 2026-09-20.
We use cookies and other technologies for functionality, security, and to provide you with a personalized experience on our online services. By continuing to use our online services, you agree to our Privacy Policy and Terms of Use. For information on how to adjust your privacy settings, visit our Cookie Policy.
Dismiss

