For Sale: 34 Freer Crescent, Ajax, ON - REW
Boost your listing
Listing featured. Your listing will be featured on REW.
View featured placement
$949,900
4 bd • 3 ba • 2000 - 2499 sf • House

34 Freer CrescentAjax, ON, L1T 4N5

Northwest Ajax
  • 4 Bed
  • 3 Bath
  • 2000 - 2499 Sqft
  • House

About this home

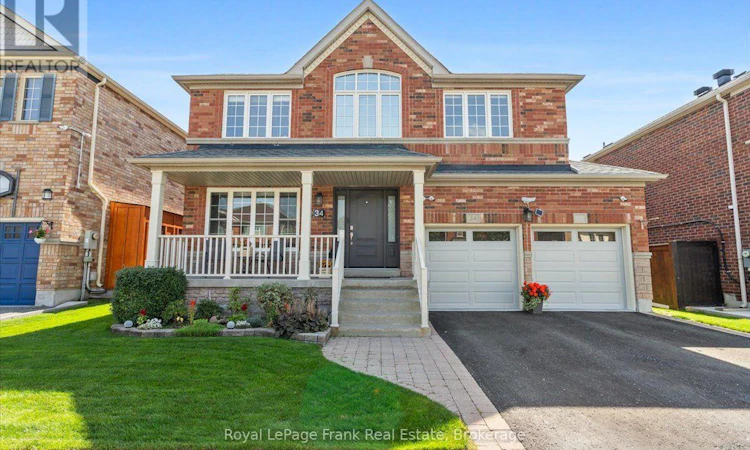
Welcome to this beautifully updated 4-bedroom, 2.5-bath family home on a quiet crescent, set on a rare, almost 50-foot-wide lot with no house directly behind. A grand foyer with a dramatic two-storey ceiling sets the tone the moment you arrive. The combined living and dining room features gleaming hardwood floors and an oversized living room window that fills the space with natural light. The open-concept kitchen and family room is the heart of the home. The kitchen, refaced in 2019, offers stainless steel appliances, a ceramic backsplash and a separate island that's perfect for entertaining and adds extra storage, while the huge family room is anchored by a gas fireplace and a window overlooking the private backyard. Upstairs, a landing open to below leads to a versatile loft ideal as a gym, office or den. The bright primary retreat boasts a walk-in closet and a stunning renovated ensuite with a freestanding tub, double sink vanity, glass-door shower and modern black fixtures. Two generous bedrooms offer double closets, and the fourth currently serves as a home office. The main bath includes a large vanity, a separate toilet room and a tub converted into a spacious shower with double glass sliding doors. The backyard offers an interlocked patio, plenty of space for play and outdoor furniture, a natural gas BBQ hookup plus a handy 7' x 7' shed. Curb appeal shines with a welcoming front porch, new front door (2022), new garage doors (2023) and permanent, app-controlled LED decorative lighting on both levels of the front exterior. The double car garage offers inside entry into the laundry room with side entrance. The unspoiled basement is a blank canvas ready for your vision. A top-rated elementary school is just steps away, and you're minutes from parks, shopping, McLean Community Centre, Highways 401, 412 and 407, and the Ajax GO. The waterfront trail and Rotary Park are only a 15-minute drive. Move-in ready and designed for the way families live today. (id:63626)
Listed by: Tracy Feltham, Salesperson, Royal LePage Frank Real Estate

Home facts and features

Price details
List Price
Gross Taxes for 2025
$7,954
Home facts
Bedrooms
4
Full Bathrooms
2
Partial Bathrooms
1
Parking Spaces
4
Parking Details
Garage, Attached Garage
Property Type
House
Lot Size
49 ft x 89 ft (4486 ft²)
Depth
89.9 feet
Frontage
49.1 feet
Title
Freehold
Exterior Finish
Brick
Heating Type
Forced air, Natural gas
Cooling
Central air conditioning
Basement Details
Unfinished, Full,
Features
Fireplace(s), Level lot, Security system
Appliances
Alarm System, Blinds, Central Vacuum, Dishwasher, Dryer, Garage door opener, Garage door opener remote(s), Range, Refrigerator, Washer, Water Heater, Water Heater - Tankless
Community
Agent details
Primary Agent
Tracy Feltham
Primary Broker
Royal LePage Frank Real Estate
Listing details
Days on REW
1 Day
MLS® Number
E13830448
Source
Canadian Real Estate Association

Is this your listing? Help it to stand out.

Mortgage Calculator

Estimated Payments
Purchase Price
Mortgage Total
Down Payment
Amortization
25 Years
Interest Rate
3.99%

Connect with our mortgage partner

Frank Mortgage

Frank Mortgage

Canada's No Fee Mortgage Marketplace

Online mortgage broker offering quick and simple access to Canada's top lenders – compare rates and complete your mortgage in a secure online environment

Connect with a mortgage expert

The displayed rates are provided as guidance only, are not guaranteed, or are to be considered an approval of credit. Approval will be based solely on your personal situation. You are encouraged to speak with a Mortgage Professional for the most accurate information and to determine your eligibility.

Property Insights

Vimy Ridge Public School
  • Public
  • JK - 8
Nottingham Public School
  • Public
  • JK - 8
St André Bessette Catholic School
  • Catholic
  • JK - 8
Lester B Pearson Public School
  • Public
  • JK - 8
St Catherine of Siena Catholic School
  • Catholic
  • JK - 8
Alexander Graham Bell Public School
  • Public
  • JK - 8
St Patrick Catholic School
  • Catholic
  • JK - 8
Dr Roberta Bondar Public School
  • Public
  • JK - 8
Westney Heights Public School
  • Public
  • JK - 8
St Teresa of Calcutta Catholic School
  • Catholic
  • JK - 8
School catchments and distances are intended to be used as reference only. To verify enrolment eligibility for a property, contact the school directly.Report Incorrect Info
Listing data is subject to copyright, disclaimer, and additional requirements from the data provider. See our Terms of Use for terms applicable to this listing. Listing data was last updated on 2026-09-25.
We use cookies and other technologies for functionality, security, and to provide you with a personalized experience on our online services. By continuing to use our online services, you agree to our Privacy Policy and Terms of Use. For information on how to adjust your privacy settings, visit our Cookie Policy.
Dismiss

