For Sale: 34 Elm Street, New Tecumseth, ON - REW
Boost your listing
Listing featured. Your listing will be featured on REW.
View featured placement
$765,000
3 bd 2 ba 1100 - 1500 sf House
34 Elm Street
Street ViewDirections

34 Elm StreetNew Tecumseth, ON, L9R 1M7

Alliston
  • 3 Bed
  • 2 Bath
  • 1100 - 1500 Sqft
  • House

About this home

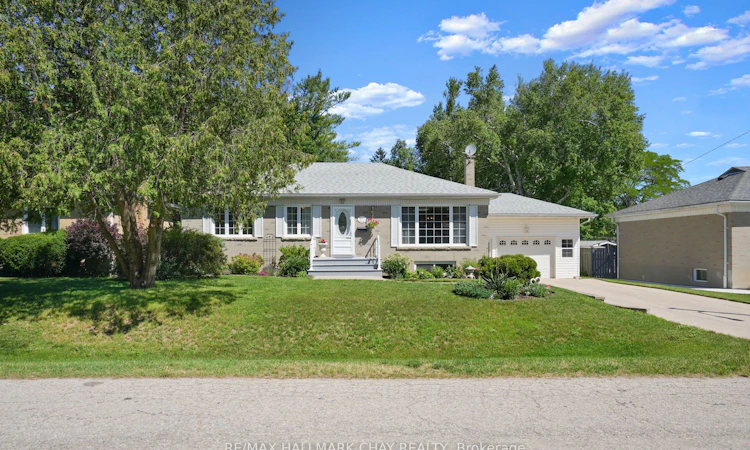
This bright and cheery bungalow will capture your heart as soon as you walk in! Tucked away on a quiet street behind the hospital, this solid bungalow is nestled in one of the town's most desirable neighbourhoods. From the moment you step inside, you'll be greeted by a bright, cheerful atmosphere that instantly feels like home. Lovingly maintained and fully finished from top to bottom, this home offers comfortable, functional living-making it an ideal choice for first-time buyers, downsizers, or anyone looking for a home that has been exceptionally cared for. Outside, the beautifully landscaped gardens are a true labour of love. Every corner of the property has been thoughtfully designed, creating a private backyard retreat where you can unwind with your morning coffee, relax on the garden bench, and enjoy the peaceful surroundings. The extra-deep garage provides excellent storage space for tools, hobbies, or seasonal items, while the mature lot and established neighbourhood offer the perfect blend of privacy and convenience. This is more than just a home-it's a place that makes you smile the moment you walk through the door. Features: Roof 2021, AC 2025, Windows 2007, Furnace Serviced Every Year, Skylights 2011,
Listed by: Cassidy Julee Lemoine, Salesperson, RE/MAX HALLMARK CHAY REALTY

Home facts and features

Price details
List Price
Gross Taxes for 2026
$3,874
Home facts
Bedrooms
3
Full Bathrooms
2
Parking Spaces
5
Parking Details
Private Double
Property Type
House
Lot Size
75 ft x 130 ft (9750 ft²)
Depth
130.0
Frontage
75.0
Year Built
31 - 50 yrs old
Exterior Finish
Brick
Heating Type
Forced Air, Gas
Cooling
Central Air
Basement Details
Finished
Features
Hospital, Level, Park, School
Community
Agent details
Primary Agent
Primary Broker
RE/MAX HALLMARK CHAY REALTY
Listing details
Days on REW
2 Days
MLS® Number
N13541260
Source
Toronto Real Estate Board
Is this your listing? Help it to stand out.

Mortgage Calculator

Estimated Payments
Purchase Price
Mortgage Total
Down Payment
Amortization
25 Years
Interest Rate
3.99%

Connect with our mortgage partner

REW Money

REW Money

REW Money

Connect with a mortgage expert

The displayed rates are provided as guidance only, are not guaranteed, or are to be considered an approval of credit. Approval will be based solely on your personal situation. You are encouraged to speak with a Mortgage Professional for the most accurate information and to determine your eligibility.

Property Insights

Alliston Union Public School
  • Public
  • JK - 8
Above and Beyond Learning Experience Inc
  • Private
  • 1 - 12
Alliston Campus School
  • Public
  • 9 - 12
St Paul's School
  • Catholic
  • JK - 8
Banting Memorial District High School
  • Public
  • 9 - 12
Holy Family School
  • Catholic
  • JK - 8
Ernest Cumberland Elementary School
  • Public
  • JK - 8
Alliston Community Christian School
  • Private
  • K - 8
School catchments and distances are intended to be used as reference only. To verify enrolment eligibility for a property, contact the school directly.Report Incorrect Info
Listing data is subject to copyright, disclaimer, and additional requirements from the data provider. See our Terms of Use for terms applicable to this listing. Listing data was last updated on 2026-07-10.

