For Sale: 34 Elizabeth Street, Orangeville, ON - REW
Boost your listing
Listing featured. Your listing will be featured on REW.
View featured placement
$659,900
2 bd 2 ba 700 - 1100 sf House

34 Elizabeth StreetOrangeville Area, ON, L9W 1C1

  • 2 Bed
  • 2 Bath
  • 700 - 1100 Sqft
  • House

About this home

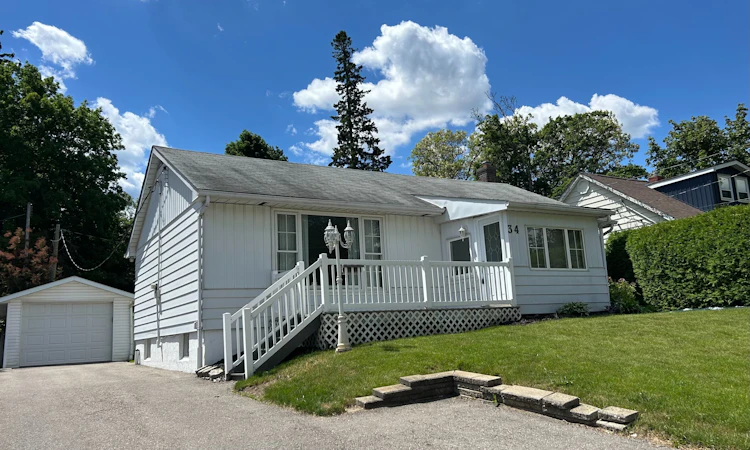
Nestled in a prime central town location, this quaint and well-maintained bungalow offers the perfect blend of historic character and incredible potential. The home welcomes you through a charming enclosed front porch, leading into a spacious living room highlighted by a large front picture window that floods the space with natural light. Beneath the existing carpeting in the living and dining rooms lies original hardwood flooring waiting to be revealed. The main floor features two comfortable bedrooms and a functional rear kitchen that overlooks an impressive 52' x 140' lot. For those who love the outdoors, the rear 3-season sunroom provides a peaceful retreat with a direct entrance to the home. The partially finished basement adds significant living space, featuring a recreation room, wet bar, powder room, and guest space. Practicality abounds with a separate laundry room equipped with a shower stall, a dedicated workshop, a cedar closet, and a cold cellar. Car enthusiasts or hobbyists will appreciate the double-deep tandem garage and ample parking. With updated main-level windows and a location that puts the Orangeville Theatre, local shops, restaurants, and professional services just a short stroll away, this home is a rare find for those seeking convenience and classic charm.
Listed by: Douglas Walter Schild, Broker, ROYAL LEPAGE RCR REALTY

Home facts and features

Price details
List Price
Gross Taxes for 2025
$5,491
Home facts
Bedrooms
2
Full Bathrooms
2
Parking Spaces
6
Parking Details
Private
Property Type
House
Lot Size
52 ft x 140 ft (7372 ft²)
Depth
140.96
Frontage
52.3
Year Built
51 - 99 yrs old
Exterior Finish
Aluminum Siding
Heating Type
Forced Air, Gas
Cooling
Central Air
Basement Details
Partially Finished
Features
Place Of Worship, Porch Enclosed, Public Transit, School
Agent details
Primary Agent
Primary Broker
ROYAL LEPAGE RCR REALTY
Listing details
Days on REW
43 Days
MLS® Number
W13441298
Source
Toronto Real Estate Board
Is this your listing? Help it to stand out.

Mortgage Calculator

Estimated Payments
Purchase Price
Mortgage Total
Down Payment
Amortization
25 Years
Interest Rate
3.99%

Connect with our mortgage partner

REW Money

REW Money

REW Money

Connect with a mortgage expert

The displayed rates are provided as guidance only, are not guaranteed, or are to be considered an approval of credit. Approval will be based solely on your personal situation. You are encouraged to speak with a Mortgage Professional for the most accurate information and to determine your eligibility.

Property Insights

Hillcrest Private School
  • Private
  • JK - 8
St Peter School
  • Catholic
  • JK - 8
St Andrew School
  • Catholic
  • JK - 8
St Benedict Elementary School
  • Catholic
  • JK - 8
Headwater Hills Montessori School
  • Private
  • Pre-K - 8
The Maples Independent Country
  • Private
  • JK - 8
School catchments and distances are intended to be used as reference only. To verify enrolment eligibility for a property, contact the school directly.Report Incorrect Info
Listing data is subject to copyright, disclaimer, and additional requirements from the data provider. See our Terms of Use for terms applicable to this listing. Listing data was last updated on 2026-07-25.

