For Sale: 34 Cannington Crescent, Brampton, ON - REW
Boost your listing
Listing featured. Your listing will be featured on REW.
View featured placement
$1,999,900
4 + 2 bd 5 ba 3500 - 5000 sf House

34 Cannington CrescentBrampton, ON, L6X 2Y5

Credit Valley
  • 4 + 2 Bed
  • 5 Bath
  • 3500 - 5000 Sqft
  • House

About this home

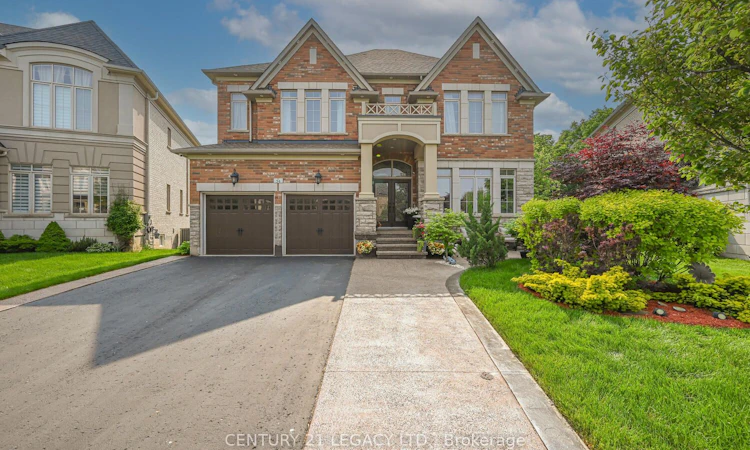
Credit Ridge Luxury Home | Conservation RAVINE Pie-Shaped Lot | Walkout Basement | total living space above 5000+ sqft. Step into one of the most DISTINGUISHED homes - HARDWOOD flooring, nestled on a PREMIUM pie-shaped that offers unmatched PRIVACY & endless OUTDOOR POTENTIAL. With over $200,000 in thoughtful UPGRADES. Striking Curb Appeal- A meticulously maintained exterior with RE-STAINED INTERLOCKING walkways & lush LANDSCAPING in the backyard. Its a private oasis, offering SERENITY without ever needing to leave your backyard. Grand INTERIOR SPACES - 11-ft CEILINGS on the MAIN FLOOR & 10-ft CEILINGS upstairs create an EXPANSIVE, AIRY ATMOSPHERE & bring in loads of SUNLIGHT from all directions. Stunning 20-ft CATHERDRAL CEILING in the dining room serves as an architectural focal point & an expensive CHANDELIER that brings sophistication to the home. Main-floor office/den with powder room & bath provision in the laundry area, ideal for aging parents. Crafted with both BEAUTY & FUNCTIONALITY in mind, the COMPLETELY RENOVATED kitchen with BRAND NEW Appliances and a LARGE CENTER ISLAND. 5 total BEDROOMS, each generously sized & 1 bedroom in the basement. 3 FULL WASHROOMS on the second level, including an ELEGANT PRIMARY ENSUITE. 4th full washroom is adjacent to the bedroom in the basement. Impeccable layout ideal for growing families or MULTIGENERATIONAL living. Fully FINISHED WALKOUT BASEMENT- Enjoy a 10-ft ceiling height & PREMIUM UPGRADES throughout, offering extra living space. Outdoor Living Like No Other - Sip your morning coffee or unwind in the evening on the extended deck, listening to rustling leaves & a symphony of birds. The RAVINE LOT provides complete backyard seclusion. Lovingly occupied by a small family, standing as a testament to quality care & thoughtful maintenance over the years. Located in the prestigious Credit Ridge Estates, surrounded by executive homes, green spaces, & top-rated schools.
Listed by: Japjeet Singh Sethi, Salesperson, CENTURY 21 LEGACY LTD.

Home facts and features

Price details
List Price
Gross Taxes for 2026
$11,870
Home facts
Bedrooms
4 + 2
Full Bathrooms
5
Parking Spaces
6
Parking Details
Private
Property Type
House
Lot Size
45 ft x 138 ft (6294 ft²)
Depth
138.77
Frontage
45.36
Year Built
6 - 15 yrs old
Exterior Finish
Brick, Stone
Heating Type
Forced Air, Gas
Cooling
Central Air
Basement Details
Walk-Out, Finished
Features
Alarm System, Deck, Fenced Yard, Irregular Lot, Ravine
Community
Agent details
Primary Agent
Primary Broker
CENTURY 21 LEGACY LTD.
Listing details
Days on REW
1 Day
MLS® Number
W13788030
Source
Toronto Real Estate Board
Is this your listing? Help it to stand out.

Mortgage Calculator

Estimated Payments
Purchase Price
Mortgage Total
Down Payment
Amortization
25 Years
Interest Rate
3.99%

Connect with our mortgage partner

REW Money

REW Money

REW Money

Connect with a mortgage expert

The displayed rates are provided as guidance only, are not guaranteed, or are to be considered an approval of credit. Approval will be based solely on your personal situation. You are encouraged to speak with a Mortgage Professional for the most accurate information and to determine your eligibility.

Property Insights

Ingleborough Public School
  • Public
  • JK - 8
Lorenville Public School
  • Public
  • JK - 8
St. Jean-Marie Vianney Catholic Elementary School
  • Catholic
  • JK - 8
Springbrook Public School
  • Public
  • JK - 8
Jean Augustine Secondary School
  • Public
  • 9 - 12
St. Roch Catholic Secondary School
  • Catholic
  • 9 - 12
James Potter Public School
  • Public
  • JK - 5
Huttonville Public School
  • Public
  • JK - 8
McClure Public School
  • Public
  • JK - 8
David Suzuki Secondary School
  • Public
  • 9 - 12
School catchments and distances are intended to be used as reference only. To verify enrolment eligibility for a property, contact the school directly.Report Incorrect Info
Listing data is subject to copyright, disclaimer, and additional requirements from the data provider. See our Terms of Use for terms applicable to this listing. Listing data was last updated on 2026-09-15.
We use cookies and other technologies for functionality, security, and to provide you with a personalized experience on our online services. By continuing to use our online services, you agree to our Privacy Policy and Terms of Use. For information on how to adjust your privacy settings, visit our Cookie Policy.
Dismiss

