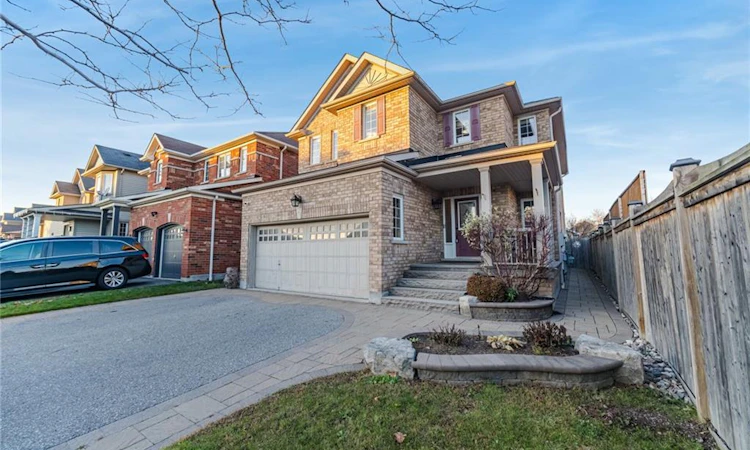
For Sale: 34 Canary Street, Whitby, ON - REW
Boost your listing
Listing featured. Your listing will be featured on REW.
View featured placement
$949,900
4 bd • 3 ba • 2353 sf • House

34 Canary StreetWhitby, ON, L1R 0K3

Taunton North
  • 4 Bed
  • 3 Bath
  • 2353 Sqft
  • House

About this home

Discover Space, Comfort And Possibility In This Beautiful 4 Bedroom, 3 Bathroom Home In Whitby's Sought After Taunton North Community! Offered By The Original Owner, This Inviting Home Features 9 Foot Ceilings On The Main Floor And An Upgraded Recessed Fireplace That Creates A Warm Focal Point In The Family Room. The Spacious Kitchen Offers An Eat In Breakfast Area And A Walkout To A Beautifully Landscaped, Private Backyard, Perfect For Outdoor Dining And Entertaining. Upstairs, Four Generously Sized Bedrooms Provide Plenty Of Room For The Whole Family, Including A Primary Retreat With A Walk In Closet And 4 Piece Ensuite. A Wide Driveway Provides Ample Parking, While The Unfinished Basement With A Separate Entrance From The Garage Offers A Blank Canvas To Create Additional Living Space Tailored To Your Needs. Enjoy A Convenient Location Near Schools, Parks, Shopping, Restaurants And Everyday Essentials, Including Whitby Smart Centres, With Easy Access To Highway 407!
Listed by: Thomas George Pobojewski, ROYAL LEPAGE SIGNATURE REALTY

Home facts and features

Price details
List Price
Gross Taxes for 2026
$7,756
Home facts
Bedrooms
4
Full Bathrooms
2
Partial Bathrooms
1
Parking Spaces
6
Parking Details
Attached Garage
Property Type
House
Lot Size
36 ft x 111 ft (4041 ft²)
Depth
111.32
Frontage
36.3
Style
Traditional
Heating Type
Forced Air,Natural Gas
Cooling
Central Air
Basement Details
Full,Unfinished
Features
Laundry Room, Other
Appliances
See Schedule C.
Community
Agent details
Primary Agent
Primary Broker
ROYAL LEPAGE SIGNATURE REALTY
Listing details
Days on REW
2 Days
MLS® Number
40878581
Source
Information Technology Systems Ontario
Board
Cornerstone Association of REALTORS®
Is this your listing? Help it to stand out.

Mortgage Calculator

provided by REW Digital Ltd
Estimated Payments
Purchase Price
Mortgage Total
Down Payment
Amortization
25 Years
Interest Rate
3.99%

Connect with our mortgage partner

Frank Mortgage

Frank Mortgage

Canada's No Fee Mortgage Marketplace

Online mortgage broker offering quick and simple access to Canada's top lenders – compare rates and complete your mortgage in a secure online environment

Connect with a mortgage expert

The displayed rates are provided as guidance only, are not guaranteed, or are to be considered an approval of credit. Approval will be based solely on your personal situation. You are encouraged to speak with a Mortgage Professional for the most accurate information and to determine your eligibility.

Property Insights

Robert Munsch Public School
  • Public
  • JK - 8
Saint-Charles-Garnier School
  • Catholic
  • 7 - 12
Whitby Montessori & Elementary School
  • Private
  • Pre-K - 8
Sinclair Secondary School
  • Public
  • 9 - 12
Whitby Shores Public School
  • Public
  • JK - 8
Fallingbrook Public School
  • Public
  • JK - 8
Jack Miner Public School
  • Public
  • JK - 8
Ormiston Public School
  • Public
  • JK - 8
St Matthew the Evangelist Catholic School
  • Catholic
  • JK - 8
St Bernard Catholic School
  • Catholic
  • JK - 8
School catchments and distances are intended to be used as reference only. To verify enrolment eligibility for a property, contact the school directly.Report Incorrect Info
Listing data is subject to copyright, disclaimer, and additional requirements from the data provider. See our Terms of Use for terms applicable to this listing. Listing data was last updated on 2026-11-20.
We use cookies and other technologies for functionality, security, and to provide you with a personalized experience on our online services. By continuing to use our online services, you agree to our Privacy Policy and Terms of Use. For information on how to adjust your privacy settings, visit our Cookie Policy.
Dismiss