For Sale: 34 Bradley Boulevard, Clarington, ON - REW
Boost your listing
Listing featured. Your listing will be featured on REW.
View featured placement
$1,799,000
5 bd • 4 ba • 2500 - 2999 sf • House
34 Bradley Boulevard
Street ViewDirections

34 Bradley BoulevardClarington, ON, L0B 1J0

Rural Clarington
  • 5 Bed
  • 4 Bath
  • 2500 - 2999 Sqft
  • House

About this home

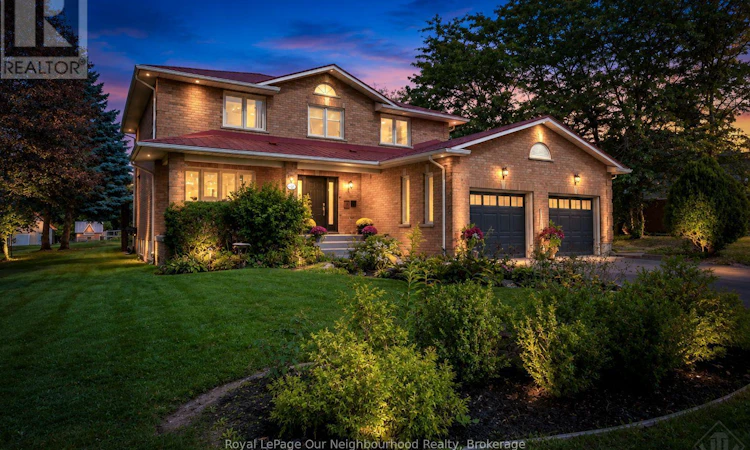
Welcome to 34 Bradley Boulevard. More than a home, this is a lifestyle. Tucked away on 1.12 acres in sought-after Mitchell's Corners, this one-of-a-kind property feels like your own private retreat, yet sits just minutes from Hwy 407 access and everyday amenities. At the heart of it all is a beautifully renovated two-storey home offering approximately 2,700 sq. ft. above grade plus a fully finished basement, where high-end finishes, quality craftsmanship and thoughtful attention to detail can be found throughout. The spacious, open-concept kitchen features granite countertops and flows effortlessly to the outdoor entertaining space, where a custom built-in BBQ finished in matching granite is just the beginning.Step into the backyard and the experience completely changes. Designed for year-round enjoyment, your own private spa retreat awaits with a custom-built wood-fired sauna, outdoor shower and hot tub, surrounded by extensive stonework and beautifully designed outdoor spaces. Beyond the spa, a separate heated garage/workshop with loft is a woodworker's or hobbyist's dream, while a dedicated vegetable garden with its own water supply and self-watering system makes garden-to-table living easy. Additional custom outbuildings offer incredible versatility for chickens, hobby farming, storage or whatever your lifestyle calls for.Back inside, 4+1 bedrooms, main-floor laundry, hardwood flooring, a fully finished lower level and an attached double garage provide all the space and functionality of an exceptional family home. A metal roof, extensive updates and countless thoughtful details complete a property where seemingly every corner has something more to discover.Private retreat. Backyard spa. Workshop. Gardens. Space to create, entertain and unwind. All within minutes of the city conveniences you need. This is not a property that can be fully appreciated from a list of features. It truly needs to be experienced in person. (id:63626)
Listed by: Ashleigh Sheridan, Salesperson, Royal LePage Our Neighbourhood Realty

Home facts and features

Price details
List Price
Gross Taxes for 2026
$10,417
Home facts
Bedrooms
5
Full Bathrooms
2
Partial Bathrooms
2
Parking Spaces
8
Parking Details
Attached Garage, Garage
Property Type
House
Depth
397.4 feet
Frontage
108.2 feet
Title
Freehold
Exterior Finish
Brick
Heating Type
Forced air, Natural gas
Cooling
Central air conditioning
Basement Details
Finished,
Features
Carpet Free, Cul-de-sac, Fireplace(s), Sauna, Sump Pump
Appliances
Central Vacuum, Dryer, Garage door opener remote(s), Microwave, Refrigerator, Stove, Washer, Water Heater, Water Treatment, Water softener
Community
Agent details
Primary Agent
Primary Broker
Royal LePage Our Neighbourhood Realty
Listing details
Days on REW
1 Day
MLS® Number
E13874940
Source
Canadian Real Estate Association

Is this your listing? Help it to stand out.

Mortgage Calculator

Estimated Payments
Purchase Price
Mortgage Total
Down Payment
Amortization
25 Years
Interest Rate
3.99%

Connect with our mortgage partner

Frank Mortgage

Frank Mortgage

Canada's No Fee Mortgage Marketplace

Online mortgage broker offering quick and simple access to Canada's top lenders – compare rates and complete your mortgage in a secure online environment

Connect with a mortgage expert

The displayed rates are provided as guidance only, are not guaranteed, or are to be considered an approval of credit. Approval will be based solely on your personal situation. You are encouraged to speak with a Mortgage Professional for the most accurate information and to determine your eligibility.

Property Insights

Monsignor Leo Cleary Catholic Elementary School
  • Catholic
  • JK - 8
St Kateri Tekakwitha Catholic School
  • Catholic
  • JK - 8
Courtice North Public School
  • Public
  • JK - 8
Courtice Secondary School
  • Public
  • 7 - 12
St Joseph Catholic School
  • Catholic
  • JK - 8
S T Worden Public School
  • Public
  • JK - 8
Kingsway College Private High School
  • Private
  • 9 - 12
St John Bosco Catholic School
  • Catholic
  • JK - 8
College Park Elementary School
  • Private
  • JK - 8
Dr Emily Stowe School
  • Public
  • JK - 8
School catchments and distances are intended to be used as reference only. To verify enrolment eligibility for a property, contact the school directly.Report Incorrect Info
Listing data is subject to copyright, disclaimer, and additional requirements from the data provider. See our Terms of Use for terms applicable to this listing. Listing data was last updated on 2026-10-08.
We use cookies and other technologies for functionality, security, and to provide you with a personalized experience on our online services. By continuing to use our online services, you agree to our Privacy Policy and Terms of Use. For information on how to adjust your privacy settings, visit our Cookie Policy.
Dismiss






