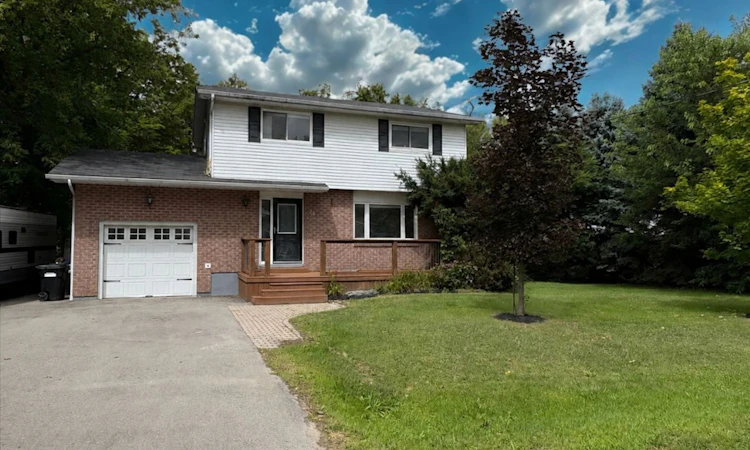
For Sale: 34 Boyne Crescent, New Tecumseth, ON - REW
Boost your listing
Listing featured. Your listing will be featured on REW.
View featured placement
$799,900
3 + 1 bd 3 ba 1100 - 1500 sf House

34 Boyne CrescentNew Tecumseth, ON, L9R 1K5

Alliston
  • 3 + 1 Bed
  • 3 Bath
  • 1100 - 1500 Sqft
  • House

About this home

A great opportunity for investors, first-time buyers, multi-generational families, or renovators looking to create value in a sought-after Alliston location! Welcome to this detached home nestled on a private ravine lot in the heart of Alliston. The layout provides excellent functionality, privacy, and income potential. The main floor features a open concept living and dining area, convenient main floor 2-piece powder room, and direct access to the 1 car garage. Plenty of cabinet space and Stainless Steel appliances , step outside to the massive rear deck, surrounded by mature trees and lush greenery, creating a wonderfully private setting ideal for entertaining or relaxing. Upstairs, you'll find three good-sized bedrooms, Upper Laundry and a 4-piece bathroom, providing comfortable family living space.The lower level offers an exceptional opportunity with a legal one-bedroom + den apartment, complete with a separate rear entrance and private yard space. The property has previously generated approximately $2,600/month for the upper portion and $1,700/month for the lower unit, offering an attractive rental history and income potential for investors or buyers looking to offset their mortgage costs. Located within walking distance to shopping, restaurants, parks, and everyday amenities, as well as public, Catholic, and French Immersion schools, Minutes to HONDA and Walmart! This property offers the perfect combination of convenience, privacy, and potential.
Listed by: Keara Meixner, Salesperson, RE/MAX HALLMARK CHAY REALTY

Home facts and features

Price details
List Price
Gross Taxes for 2025
$3,996
Home facts
Bedrooms
3 + 1
Full Bathrooms
3
Parking Spaces
5
Parking Details
Private Double
Property Type
House
Lot Size
76 ft x 93 ft (7139 ft²)
Depth
93.94
Frontage
76.0
Year Built
31 - 50 yrs old
Exterior Finish
Aluminum Siding, Brick
Heating Type
Forced Air, Gas
Cooling
Central Air
Basement Details
Finished, Separate Entrance, Apartment
Community
Agent details
Primary Agent
Keara Meixner
Primary Broker
RE/MAX HALLMARK CHAY REALTY
Listing details
Days on REW
1 Day
MLS® Number
N13708298
Source
Toronto Real Estate Board
Is this your listing? Help it to stand out.

Mortgage Calculator

Estimated Payments
Purchase Price
Mortgage Total
Down Payment
Amortization
25 Years
Interest Rate
3.99%

Connect with our mortgage partner

REW Money

REW Money

REW Money

Connect with a mortgage expert

The displayed rates are provided as guidance only, are not guaranteed, or are to be considered an approval of credit. Approval will be based solely on your personal situation. You are encouraged to speak with a Mortgage Professional for the most accurate information and to determine your eligibility.

Property Insights

Banting Memorial District High School
  • Public
  • 9 - 12
St Paul's School
  • Catholic
  • JK - 8
Above and Beyond Learning Experience Inc
  • Private
  • 1 - 12
Alliston Campus School
  • Public
  • 9 - 12
Alliston Union Public School
  • Public
  • JK - 8
Holy Family School
  • Catholic
  • JK - 8
Ernest Cumberland Elementary School
  • Public
  • JK - 8
Alliston Community Christian School
  • Private
  • K - 8
School catchments and distances are intended to be used as reference only. To verify enrolment eligibility for a property, contact the school directly.Report Incorrect Info
Listing data is subject to copyright, disclaimer, and additional requirements from the data provider. See our Terms of Use for terms applicable to this listing. Listing data was last updated on 2026-08-25.
We use cookies and other technologies for functionality, security, and to provide you with a personalized experience on our online services. By continuing to use our online services, you agree to our Privacy Policy and Terms of Use. For information on how to adjust your privacy settings, visit our Cookie Policy.
Dismiss






