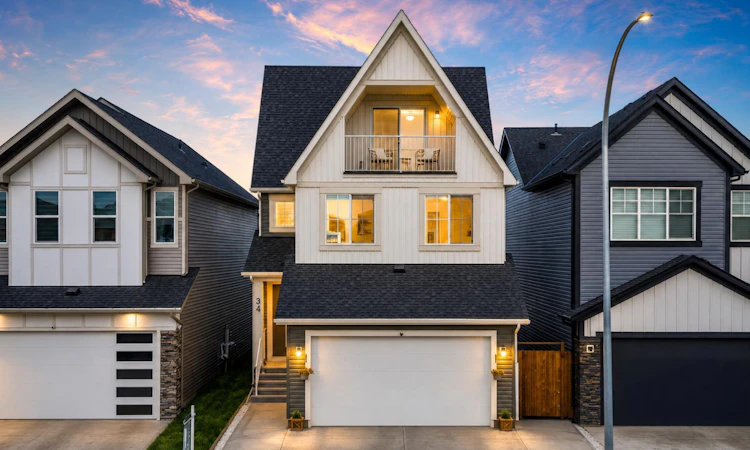
For Sale: 34 Belvedere Green SE, Calgary, AB - REW
Boost your listing
Listing featured. Your listing will be featured on REW.
View featured placement
$899,000
5 bd 4 ba 2702 sf House
34 Belvedere Green SE
Street ViewDirections

34 Belvedere Green SECalgary, AB, T2A 7M5

Applewood Park
  • 5 Bed
  • 4 Bath
  • 2702 Sqft
  • House

About this home

~Watch the full YouTube tour~ Welcome to 34 Belvedere Green SE, an impressive three-storey family home offering approximately 2,701 sq. ft. above grade, five bedrooms, three-and-a-half bathrooms and a thoughtfully designed floor plan that provides exceptional flexibility for growing and multigenerational families. The main level welcomes you with a spacious foyer and a bright, open-concept design created for both everyday living and effortless entertaining. The well-appointed kitchen is positioned at the heart of the home and offers generous workspace, excellent storage and a convenient walk-in pantry. The adjoining dining area flows naturally into the inviting living room, where a fireplace creates a warm focal point and large windows fill the space with natural light. Step outside onto the rear deck for summer dining, morning coffee or relaxed evenings outdoors. A practical mudroom, powder room and direct access to the exceptionally deep attached garage complete the main floor. Upstairs, the open-to-below design enhances the home’s sense of space and architectural interest. The generously proportioned primary retreat features a walk-in closet and private four-piece ensuite. Three additional bedrooms, another full bathroom and a conveniently located laundry room create a highly functional level designed with busy family life in mind. The third storey is a standout feature, offering an additional family room, fifth bedroom, full bathroom, storage and a private balcony. This versatile level is ideal as a guest retreat, private space for older children, home office, media room or comfortable accommodation for extended family. The floor plan offers approximately 2,701 sq. ft. above grade, four bedrooms on the second level and a private bedroom and family room on the third. Beyond the home itself, Belvedere offers the welcoming neighbourhood atmosphere families are searching for. The community is quiet, diverse and friendly, with wonderful neighbours, many young families and children who can grow up and play together. A large nearby park provides plenty of space for outdoor recreation, while green spaces and walkable pathways make it easy to enjoy the community on foot. Shopping, services and everyday conveniences are close enough to walk to, with additional retail centres, grocery stores and amenities continuing to take shape nearby. The location also provides convenient access to Stoney Trail, offering an easy connection to other parts of Calgary, while Chestermere is only a short drive away. A significant planned wetland and pathway system directly across from the property will further enhance the area’s natural surroundings and walkability. Offering exceptional space, a rare three-storey layout, an oversized attached garage, and a family-oriented setting surrounded by growing amenities, this remarkable Belvedere home delivers the comfort, flexibility, and community connection today’s families value most.
Listed by: Justin Warthe, Real Broker

Home facts and features

Price details
List Price
Home facts
Bedrooms
5
Full Bathrooms
3
Partial Bathrooms
1
Parking Spaces
2
Property Type
House
Lot Size
3485 ft²
Frontage
32.35 ft
Year Built
Built in 2023 (3 yrs old)
Style
3 (or more) Storey
Heating Type
Forced Air,Natural Gas
Cooling
Central Air
Basement Details
Full
Features
Back Yard, Backs On To Park/green Space, Built-in Features, Electric, Kitchen Island, Laundry Room, No Neighbours Behind, Open Floorplan, Other, Pantry, Rectangular Lot, Sidewalks, Street Lights, Upper Level, Walk-in Closet(s)
Amenities
Shopping Nearby
Appliances
Dishwasher, Dryer, Oven-built-in, Range Hood, Refrigerator, Stove, Washer, Window Coverings
Community
Agent details
Primary Agent
Primary Broker
Real Broker
Listing details
Days on REW
5 Days
Property Views
42
MLS® Number
A2330402
Source
Pillar 9
Board
Calgary Real Estate Board
Is this your listing? Help it to stand out.

Mortgage Calculator

Estimated Payments
Purchase Price
Mortgage Total
Down Payment
Amortization
25 Years
Interest Rate
3.99%

Connect with our mortgage partner

Glenn Jorgensen

Glenn Jorgensen

EBS Modern Mortgage Group

No Fees, Great Rates - 15 minutes with us, could save you thousands.

Connect with a mortgage expert

The displayed rates are provided as guidance only, are not guaranteed, or are to be considered an approval of credit. Approval will be based solely on your personal situation. You are encouraged to speak with a Mortgage Professional for the most accurate information and to determine your eligibility.

Property Insights

Prince Of Peace Lutheran School
  • n/a
  • -
  • In Catchment
Tyndale Christian School
  • n/a
  • -
  • In Catchment
Rainbow Creek Elementary School
  • n/a
  • -
  • In Catchment
St. Gabriel The Archangel School
  • n/a
  • -
  • In Catchment
Prairie Waters Elementary School
  • n/a
  • -
  • In Catchment
Our Lady Of Wisdom School
  • n/a
  • -
  • In Catchment
Chestermere Lake Middle School
  • n/a
  • -
  • In Catchment
Chestermere Learning Connection
  • n/a
  • -
  • In Catchment
Khalsa School Calgary Educational Foundation
  • n/a
  • -
  • In Catchment
East Lake School
  • n/a
  • -
  • In Catchment
School catchments and distances are intended to be used as reference only. To verify enrolment eligibility for a property, contact the school directly.Report Incorrect Info
Listing data is subject to copyright, disclaimer, and additional requirements from the data provider. See our Terms of Use for terms applicable to this listing. Listing data was last updated on 2026-07-24.

