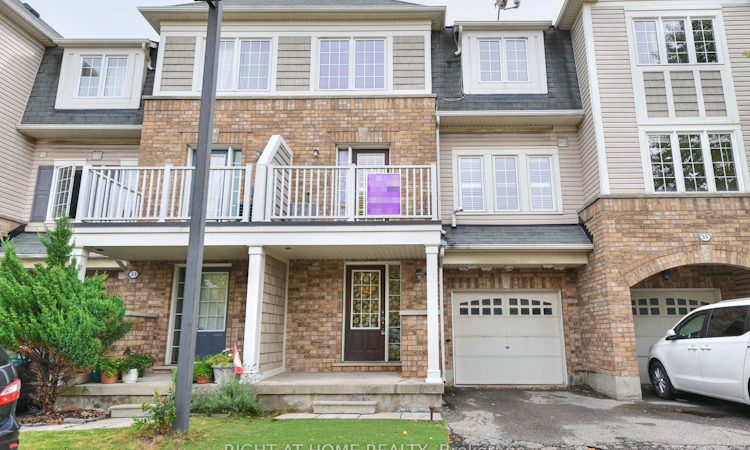
For Sale: 34-7 Sirente Drive, Hamilton, ON - REW
Boost your listing
Listing featured. Your listing will be featured on REW.
View featured placement
$579,000
2 bd • 2 ba • 1500 - 2000 sf • Townhouse

34 - 7 Sirente DriveHamilton, ON, L9A 0B4

Crerar
  • 2 Bed
  • 2 Bath
  • 1500 - 2000 Sqft
  • Townhouse

About this home

Modern Freehold Townhome Living on Hamilton Mountain! Discover this beautifully maintained 3-storey, 2-bedroom, 1.5-bathroom freehold townhome, offering stylish finishes, a smart open-concept design, and a highly convenient location. Step inside to a thoughtfully designed three-level layout featuring fresh, neutral paint throughout and an inviting sense of space. The second floor is the heart of the home, showcasing a spacious open-concept eat-in kitchen and great room, complete with hardwood flooring and walkout access to a private balcony-an ideal setting for morning coffee, casual dining, or relaxing at the end of the day. California shutters on this floor as well. The third level offers two generously sized bedrooms. The primary bedroom features a walk-in closet and ensuite privilege, creating a comfortable and private retreat. New flooring on the third floor adds a fresh, contemporary touch. Notable updates include A/C (2015) and a new furnace motor (2026), providing added comfort and peace of mind. Ideally situated in the sought-after Hamilton Mountain area, close to public transit, parks, schools, shopping, community centre and major highway access. Whether you're a first-time buyer looking for an affordable entry into the market or an investor seeking a well-located freehold property, this home offers an excellent combination of space, convenience and lifestyle. A fantastic opportunity to own a freehold townhome in a desirable Hamilton Mountain neighbourhood-move in, enjoy, and make it your own!
Listed by: Mark Mark Zhou, Salesperson, Right At Home Realty

Home facts and features

Price details
List Price
Gross Taxes for 2026
$4,314
Home facts
Bedrooms
2
Full Bathrooms
2
Parking Spaces
2
Parking Details
Private, Front Yard Parking
Property Type
Townhouse
Year Built
16 - 30 yrs old
Exterior Finish
Brick Front
Heating Type
Forced Air, Gas
Cooling
Central Air
Community
Agent details
Primary Agent
Mark Mark Zhou
Primary Broker
Right At Home Realty
Listing details
Days on REW
1 Day
MLS® Number
X13857852
Source
Toronto Real Estate Board
Is this your listing? Help it to stand out.

Mortgage Calculator

Estimated Payments
Purchase Price
Mortgage Total
Down Payment
Amortization
25 Years
Interest Rate
3.99%

Connect with our mortgage partner

Frank Mortgage

Frank Mortgage

Canada's No Fee Mortgage Marketplace

Online mortgage broker offering quick and simple access to Canada's top lenders – compare rates and complete your mortgage in a secure online environment

Connect with a mortgage expert

The displayed rates are provided as guidance only, are not guaranteed, or are to be considered an approval of credit. Approval will be based solely on your personal situation. You are encouraged to speak with a Mortgage Professional for the most accurate information and to determine your eligibility.

Property Insights

Guido de Bres Christian High School
  • Private
  • 9 - 12
Pauline Johnson Public School
  • Public
  • JK - 8
St. Marguerite d'Youville Catholic Elementary School
  • Catholic
  • JK - 8
St. Michael Catholic Elementary School
  • Catholic
  • JK - 8
Ridgemount Junior Public School
  • Public
  • JK - 8
Helen Detwiler Junior Elementary School
  • Public
  • JK - 8
St. John Paul II Catholic Elementary School
  • Catholic
  • JK - 8
Mountain Secondary School
  • Public
  • 9 - 12
St. Jean de Brebeuf Catholic Secondary School
  • Catholic
  • 9 - 12
Calvin Christian School
  • Private
  • SK - 8
School catchments and distances are intended to be used as reference only. To verify enrolment eligibility for a property, contact the school directly.Report Incorrect Info
Listing data is subject to copyright, disclaimer, and additional requirements from the data provider. See our Terms of Use for terms applicable to this listing. Listing data was last updated on 2026-10-03.
We use cookies and other technologies for functionality, security, and to provide you with a personalized experience on our online services. By continuing to use our online services, you agree to our Privacy Policy and Terms of Use. For information on how to adjust your privacy settings, visit our Cookie Policy.
Dismiss

