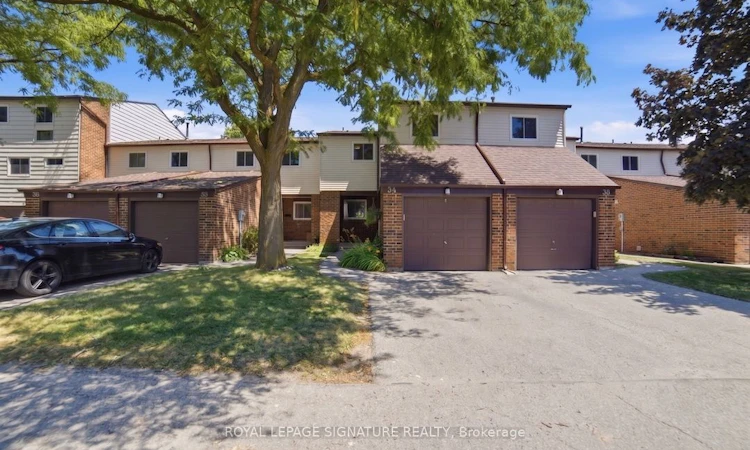
For Sale: 34-550 Childs Drive, Milton, ON - REW
Boost your listing
Listing featured. Your listing will be featured on REW.
View featured placement
$664,900
4 bd 3 ba 1400 - 1599 sf Townhouse

34 - 550 Childs DriveMilton, ON, L9T 3P3

Timberlea
  • 4 Bed
  • 3 Bath
  • 1400 - 1599 Sqft
  • Townhouse

About this home

Welcome to one of Milton's most sought-after townhouse communities, where opportunities to owna rare 4-bedroom, 3 bathroom model are few and far between. Thoughtfully designed for growing families, this spacious home is a highly functional layout that stands apart from the typical townhome. The second level features a private primary retreat complete with its own ensuite. An added bonus is the adjoining fourth bedroom, offering direct access to the primary suite and endless flexibility as a nursery, home office, dressing room, or an impressive walk-in closet conversion.The main level provides comfortable living and entertaining space, while the fully finished basement significantly expands the home's versatility. Complete with a fireplace, oversized window that fills the space with natural light, and an additional bathroom, it's the perfect recreation room. A completely carpet-free interior throughout. Step outside to one of this home's most exceptional features-an oversized backyard that is rarely found in townhouse living. Whether you're entertaining, gardening, or simply enjoying outdoor space with family, this private yard offers possibilities seldom available. Residents also enjoy access to the community outdoor pool at 661 Childs Drive, adding even more value to this desirable neighbourhood. Ideally located close to schools, parks, shopping, trails, transit, and major commuter routes, this is an outstanding opportunity to own one of the largest and most versatile floor plans in one of Milton's most established and desirable townhouse communities.
Listed by: Robin Kerwin, Salesperson, ROYAL LEPAGE SIGNATURE REALTY

Home facts and features

Price details
List Price
Gross Taxes for 2025
$2,767
Strata Maintenance Fees
$485
Home facts
Bedrooms
4
Full Bathrooms
3
Parking Spaces
2
Parking Details
Private
Property Type
Townhouse
Year Built
51 - 99 yrs old
Exterior Finish
Aluminum Siding, Brick
Heating Type
Forced Air, Gas
Cooling
Central Air
Basement Details
Finished, Full
Features
Arts Centre, In Basement, Library, Public Transit, Rec./Commun.Centre
Amenities
Building Insurance Included
Community
Agent details
Primary Agent
Robin Kerwin
Primary Broker
ROYAL LEPAGE SIGNATURE REALTY
Listing details
Days on REW
1 Day
MLS® Number
W13568972
Source
Toronto Real Estate Board
Is this your listing? Help it to stand out.

Mortgage Calculator

Estimated Payments
Purchase Price
Mortgage Total
Down Payment
Amortization
25 Years
Interest Rate
3.99%

Connect with our mortgage partner

REW Money

REW Money

REW Money

Connect with a mortgage expert

The displayed rates are provided as guidance only, are not guaranteed, or are to be considered an approval of credit. Approval will be based solely on your personal situation. You are encouraged to speak with a Mortgage Professional for the most accurate information and to determine your eligibility.

Property Insights

Milton Christian School
  • Private
  • Pre-K - 8
Tarbiyah Elementary School
  • Private
  • Pre-K - 6
E W Foster School
  • Public
  • JK - 5
Robert Baldwin Public School
  • Public
  • JK - 5
Sam Sherratt Public School
  • Public
  • JK - 8
Holy Rosary School
  • Catholic
  • JK - 8
J M Denyes Public School
  • Public
  • JK - 5
Milton District High School
  • Public
  • 9 - 12
ÉÉC Saint-Nicolas
  • Catholic
  • JK - 6
W I Dick Middle School
  • Public
  • 5 - 8
School catchments and distances are intended to be used as reference only. To verify enrolment eligibility for a property, contact the school directly.Report Incorrect Info
Listing data is subject to copyright, disclaimer, and additional requirements from the data provider. See our Terms of Use for terms applicable to this listing. Listing data was last updated on 2026-07-15.






