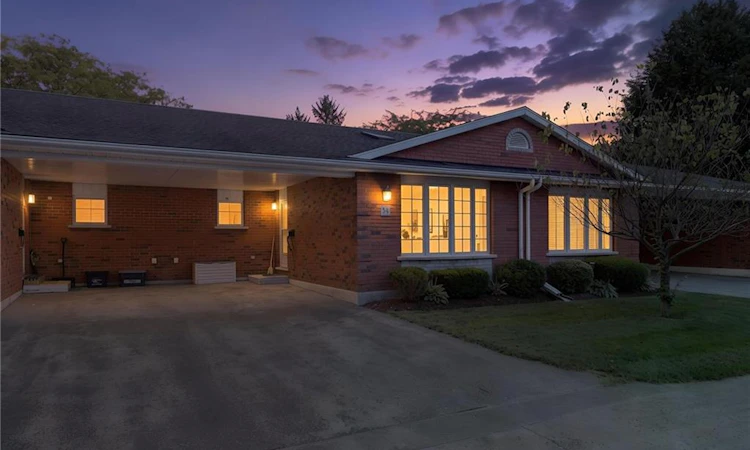
For Sale: 34-175 Victoria Street, Norfolk County, ON - REW
Boost your listing
Listing featured. Your listing will be featured on REW.
View featured placement
$399,990
2 bd 2 ba 1041 sf Townhouse

34 - 175 Victoria StreetNorfolk County, ON, N3Y 5L8

  • 2 Bed
  • 2 Bath
  • 1041 Sqft
  • Townhouse

About this home

Welcome to Unit 34 at 175 Victoria St, an inviting and affordable bungalow-style condo located in a well-maintained and desirable community in Simcoe’s southeast end. This private complex offers a peaceful setting while remaining conveniently close to schools, churches, the hospital, recreation facilities, golf, parks, the Lynn Valley Trail, shopping, downtown amenities and the many attractions along Lake Erie’s coast. Built in 1997, this well-kept brick bungalow offers approximately 1,100 sq. ft. of comfortable main-floor living with a bright, functional open-concept layout. The spacious living room features a skylight and newer vinyl flooring installed in 2020. The updated kitchen offers crisp white cabinetry, tile backsplash, gas range, dishwasher replaced in 2020, refrigerator and a convenient adjoining dining area. The generous primary bedroom includes a walk-in closet and access to the modern 4-piece bathroom. A second bedroom provides excellent flexibility and could also serve as a family room, with patio doors leading directly to the 10' x 24' rear deck. The finished lower level provides an additional 1,100 sq. ft. of living space and features a comfortable family room with natural gas fireplace and carpeting, a 3-piece bathroom with a newer glass-enclosed shower, a large utility/storage area and an additional multi-purpose room suitable for a home office, games room or potential third bedroom. Additional features include a high-efficiency Aqua-Therm furnace, central air conditioning, water softener, paved driveway and convenient carport. Condo fees include building insurance, exterior maintenance, windows, exterior doors, roof and visitor parking. A move-in-ready home offering low-maintenance living in a convenient location — an excellent opportunity for retirees, downsizers, first-time buyers or anyone looking for an affordable condo lifestyle in Simcoe.
Listed by: Tommy Land, RE/MAX Erie Shores Realty Inc. Brokerage

Home facts and features

Price details
List Price
Gross Taxes for 2026
$3,431
Strata Maintenance Fees
$443 Monthly
Home facts
Bedrooms
2
Full Bathrooms
2
Parking Spaces
2
Property Type
Townhouse
Year Built
Built in 1997 (29 yrs old)
Style
Townhouse
Heating Type
Fireplace-Gas,Gas Hot Water
Cooling
Central Air
Basement Details
Full,Finished
Features
Carbon Monoxide Detector, Carbon Monoxide Detector(s), Ceiling Fan(s), Gas, In-suite, Smoke Detector, Smoke Detector(s)
Amenities
Bbqs Permitted, Parking
Appliances
Dishwasher, Dryer, Microwave, Range Hood, Refrigerator, Stove, Washer, Window Coverings
Agent details
Primary Agent
Primary Broker
RE/MAX Erie Shores Realty Inc. Brokerage
Listing details
Days on REW
2 Days
MLS® Number
40859323
Source
Information Technology Systems Ontario
Board
Cornerstone Association of REALTORS®
Is this your listing? Help it to stand out.

Mortgage Calculator

Estimated Payments
Purchase Price
Mortgage Total
Down Payment
Amortization
25 Years
Interest Rate
3.99%

Connect with our mortgage partner

REW Money

REW Money

REW Money

Connect with a mortgage expert

The displayed rates are provided as guidance only, are not guaranteed, or are to be considered an approval of credit. Approval will be based solely on your personal situation. You are encouraged to speak with a Mortgage Professional for the most accurate information and to determine your eligibility.

Property Insights

St. Joseph's School
  • Catholic
  • JK - 8
Lynndale Heights Public School
  • Public
  • JK - 8
Simcoe Comp School
  • Public
  • 9 - 12
West Lynn Public School
  • Public
  • JK - 8
ÉÉC Sainte-Marie-Simcoe
  • Catholic
  • JK - 8
Elgin Avenue Public School
  • Public
  • JK - 8
Holy Trinity Catholic High School
  • Catholic
  • 9 - 12
School catchments and distances are intended to be used as reference only. To verify enrolment eligibility for a property, contact the school directly.Report Incorrect Info
Listing data is subject to copyright, disclaimer, and additional requirements from the data provider. See our Terms of Use for terms applicable to this listing. Listing data was last updated on 2026-08-31.
We use cookies and other technologies for functionality, security, and to provide you with a personalized experience on our online services. By continuing to use our online services, you agree to our Privacy Policy and Terms of Use. For information on how to adjust your privacy settings, visit our Cookie Policy.
Dismiss

