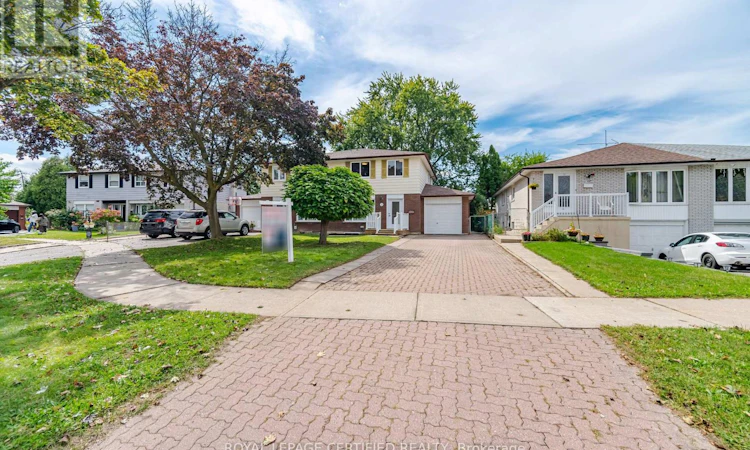
For Sale: 3390 Frobex Court, Mississauga, ON - REW
Boost your listing
Listing featured. Your listing will be featured on REW.
View featured placement
$989,777
4 bd 4 ba 1100 - 1499 sf House

3390 Frobex CourtMississauga, ON, L5C 2B5

Erindale
  • 4 Bed
  • 4 Bath
  • 1100 - 1499 Sqft
  • House

About this home

Welcome to this exceptional, fully renovated home set on a rare extra-wide lot, offering outstanding space, style, functionality, and income potential. Abundant pot lights throughout create a bright, modern atmosphere. The spacious primary bedroom features a huge walk-in closet and a private ensuite bathroom. Enjoy parking for up to five vehicles, with space for four in the driveway and one in the garage. Ideally located just a 5-minute walk to the new Ellengale Public School and daycare centre, this home is also conveniently close to places of worship, schools, public transit, Erindale GO Station, and the University of Toronto Mississauga campus. All renovations were completed in accordance with the City's building-permit requirements. This exceptional property features a legal basement apartment, two newly added bathrooms, and a fully finished basement, all completed with high-quality materials and outstanding attention to detail. The stunning gourmet kitchen is a true highlight, featuring a waterfall island and premium Bosch appliances. A wonderful opportunity for families, investors, or buyers seeking additional rental-income potential. Rare lot size, extensive upgrades, and exceptional value for the area-this is a home you will not want to miss. (id:63626)
Listed by: RATTAN BANAIT, Salesperson, ROYAL LEPAGE CERTIFIED REALTY

Home facts and features

Price details
List Price
Gross Taxes for 2026
$5,438
Home facts
Bedrooms
4
Full Bathrooms
3
Partial Bathrooms
1
Parking Spaces
5
Parking Details
Garage, Attached Garage
Property Type
House
Lot Size
43 ft x 114 ft (4924 ft²)
Depth
114 feet
Frontage
43.2 feet
Title
Freehold
Exterior Finish
Aluminum siding
Heating Type
Forced air, Natural gas
Cooling
Central air conditioning
Basement Details
Apartment in basement, Separate entrance, ,
Appliances
Dishwasher, Refrigerator, Stove
Community
Agent details
Primary Agent
RATTAN BANAIT
Primary Broker
ROYAL LEPAGE CERTIFIED REALTY
Listing details
Days on REW
1 Day
MLS® Number
W13796064
Source
Canadian Real Estate Association

Is this your listing? Help it to stand out.

Mortgage Calculator

Estimated Payments
Purchase Price
Mortgage Total
Down Payment
Amortization
25 Years
Interest Rate
3.99%

Connect with our mortgage partner

Frank Mortgage

Frank Mortgage

Canada's No Fee Mortgage Marketplace

Online mortgage broker offering quick and simple access to Canada's top lenders

Connect with a mortgage expert

The displayed rates are provided as guidance only, are not guaranteed, or are to be considered an approval of credit. Approval will be based solely on your personal situation. You are encouraged to speak with a Mortgage Professional for the most accurate information and to determine your eligibility.

Property Insights

Ellengale Public School
  • Public
  • JK - 6
St Gerard School
  • Catholic
  • JK - 8
Queenston Drive Public School
  • Public
  • JK - 8
The Woodlands School
  • Public
  • 7 - 12
Springfield Public School
  • Public
  • JK - 6
McBride Avenue Public School
  • Public
  • JK - 6
Toronto International Academy
  • Private
  • 10 - 12
St. John XXIII Catholic Elementary School
  • Catholic
  • JK - 8
St David of Wales School
  • Catholic
  • JK - 8
St Martin Secondary School
  • Catholic
  • 9 - 12
School catchments and distances are intended to be used as reference only. To verify enrolment eligibility for a property, contact the school directly.Report Incorrect Info
Listing data is subject to copyright, disclaimer, and additional requirements from the data provider. See our Terms of Use for terms applicable to this listing. Listing data was last updated on 2026-09-17.
We use cookies and other technologies for functionality, security, and to provide you with a personalized experience on our online services. By continuing to use our online services, you agree to our Privacy Policy and Terms of Use. For information on how to adjust your privacy settings, visit our Cookie Policy.
Dismiss

