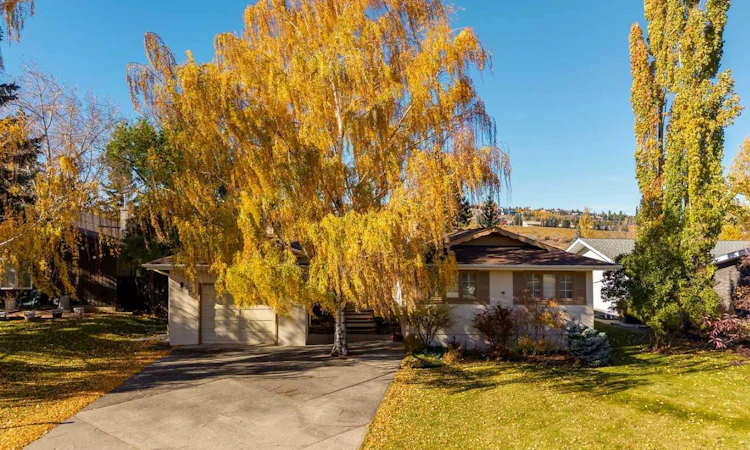
For Sale: 339 Wildwood Drive SW, Calgary, AB - REW
Boost your listing
Listing featured. Your listing will be featured on REW.
View featured placement
$1,355,000
3 bd • 4 ba • 1645 sf • House

339 Sw Wildwood DriveCalgary, AB, T3C 3E4

Wildwood
  • 3 Bed
  • 4 Bath
  • 1645 Sqft
  • House

About this home

Offered to the market for the first time in over 45 years, 339 Wildwood Drive is a well-maintained 1,645-square-foot bungalow situated on a ridge overlooking Edworthy Park. The home offers a functional floor plan with spacious formal living and dining rooms, a wood-burning fireplace, and a separate family room. The open-concept kitchen connects to a breakfast nook, providing a comfortable space for everyday living. The main floor features two bedrooms, each with its own ensuite bathroom. The fully developed lower level includes a third bedroom, full bathroom, large recreation room, and ample storage space. The property has been thoughtfully maintained over the years and offers an opportunity to enjoy the existing home or undertake renovations to suit individual preferences. The west-facing backyard is level, features mature landscaping, and includes a substantial deck with plenty of room for outdoor entertaining. Positioned on an 11,061-square-foot lot with 70 feet of frontage and more than 150 feet of depth, the property offers significant space for future expansion or the construction of a custom residence. Its ridge location overlooking Edworthy Park provides privacy and an established natural setting, with convenient access to the Bow River pathway system. Located in the desirable community of Wildwood, the property is close to schools, parks, shopping, restaurants, and downtown Calgary. With its generous lot dimensions, west-facing exposure, and ridge location, 339 Wildwood Drive offers an opportunity for buyers seeking an established home or a substantial building lot in a well-regarded Calgary neighbourhood.
Listed by: Matt Williams, RE/MAX Realty Professionals

Home facts and features

Price details
List Price
Home facts
Bedrooms
3
Full Bathrooms
3
Partial Bathrooms
1
Parking Spaces
1
Property Type
House
Lot Size
11162 ft²
Frontage
70.00 sqft
Year Built
Built in 1957 (69 yrs old)
Style
Bungalow
Exterior Finish
Stucco, Wood Frame
Heating Type
Forced Air
Cooling
Central Air
Basement Details
Partial
Features
Built-in Features, Deck, In Basement, Park, Schools Nearby, Shopping Nearby
Appliances
Built-In Oven, Central Air Conditioner, Dishwasher, Electric Cooktop, Refrigerator, Washer & Dryer, Water Softener
Community
Agent details
Primary Agent
Primary Broker
RE/MAX Realty Professionals
Listing details
Days on REW
1 Day
MLS® Number
A2353704
Source
Pillar 9
Board
Calgary Real Estate Board
Is this your listing? Help it to stand out.

Mortgage Calculator

provided by REW Digital Ltd
Estimated Payments
Purchase Price
Mortgage Total
Down Payment
Amortization
25 Years
Interest Rate
3.99%

Connect with our mortgage partner

Glenn Jorgensen

Glenn Jorgensen

EBS Modern Mortgage Group

No Fees, Great Rates - 15 minutes with us, could save you thousands.

Connect with a mortgage expert

The displayed rates are provided as guidance only, are not guaranteed, or are to be considered an approval of credit. Approval will be based solely on your personal situation. You are encouraged to speak with a Mortgage Professional for the most accurate information and to determine your eligibility.

Property Insights

Wildwood School
  • n/a
  • -
  • In Catchment
St. Michael School
  • n/a
  • -
  • In Catchment
Westgate School
  • n/a
  • -
  • In Catchment
Vincent Massey School
  • n/a
  • -
  • In Catchment
Calgary Quest School
  • n/a
  • -
  • In Catchment
Westbrook Outreach Centre
  • n/a
  • -
  • In Catchment
Rosscarrock School
  • n/a
  • -
  • In Catchment
Alex Ferguson School
  • n/a
  • -
  • In Catchment
St. Joan Of Arc Elementary/Junior High School
  • n/a
  • -
  • In Catchment
Sunalta School
  • n/a
  • -
  • In Catchment
School catchments and distances are intended to be used as reference only. To verify enrolment eligibility for a property, contact the school directly.Report Incorrect Info
Listing data is subject to copyright, disclaimer, and additional requirements from the data provider. See our Terms of Use for terms applicable to this listing. Listing data was last updated on 2026-10-22.
We use cookies and other technologies for functionality, security, and to provide you with a personalized experience on our online services. By continuing to use our online services, you agree to our Privacy Policy and Terms of Use. For information on how to adjust your privacy settings, visit our Cookie Policy.
Dismiss