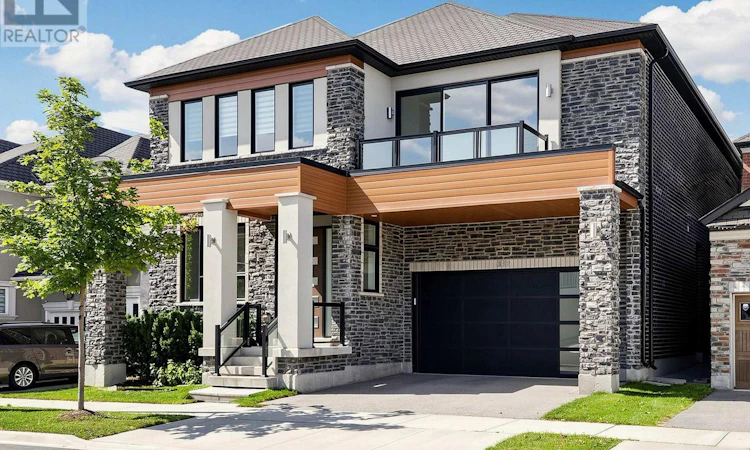
For Sale: 339 Harold Dent Trail, Oakville, ON - REW
Boost your listing
Listing featured. Your listing will be featured on REW.
View featured placement
$2,099,990
5 bd • 4 ba • 3500 - 4999 sf • House

339 Harold Dent TrailOakville, ON, L6M 1R3

Rural Oakville
  • 5 Bed
  • 4 Bath
  • 3500 - 4999 Sqft
  • House

About this home

Welcome to this stunning Mattamy-built contemporary detached home in Oakville's coveted "The Preserve" community, offering approximately 3,800 sq. ft. of above grade living space across 5 bedrooms on a quiet interior street, masterfully blending distinguished style, generous space, and premium builder upgrades. The main floor features 10 ft. ceilings, hardwood flooring throughout, and large modern windows. A large centre island with quartz countertops and upgraded full-height white cabinetry beautifully anchors the kitchen, while the spacious Great Room boasts a cozy fireplace and a statement RH crystal chandelier. A separate side entrance is also included. Upstairs, 9 ft. ceilings and upgraded hardwood flooring continue through the hallway and primary bedroom, where the luxurious primary suite offers dual walk-in closets and a spa-inspired 5-piece ensuite. The fifth bedroom features floor-to-ceiling windows and its own walkout balcony, while the remaining bedrooms sit adjacent to a semi-ensuite bath with quartz counters and closets, plus a convenient second-floor laundry room. Just steps to Neyagawa Woods and top-rated local schools, while a short drive brings you to renowned French immersion school Forest Trail PS, the Sixteen Mile Sports Complex, and Highways 407/403/QEW - a rare opportunity to own a spacious, beautifully upgraded home in one of Oakville's most desirable communities. Don't miss it! (id:63626)
Listed by: HONG CHEN, Salesperson, BEST UNION REALTY INC.

Home facts and features

Price details
List Price
Gross Taxes for 2026
$9,889
Home facts
Bedrooms
5
Full Bathrooms
3
Partial Bathrooms
1
Parking Spaces
4
Parking Details
Garage, Attached Garage
Property Type
House
Lot Size
45 ft x 89 ft (4054 ft²)
Depth
89.9 feet
Frontage
45.1 feet
Title
Freehold
Exterior Finish
Brick, Stone
Heating Type
Forced air, Natural gas
Cooling
Central air conditioning
Basement Details
Unfinished, Separate entrance, ,
Features
Smoke Detectors, Sump Pump
Appliances
Dryer, Garage door opener, Garage door opener remote(s), Washer, Water Heater - Tankless, Window Coverings
Community
Agent details
Primary Agent
HONG CHEN
Primary Broker
BEST UNION REALTY INC.
Listing details
Days on REW
1 Day
MLS® Number
W13847434
Source
Canadian Real Estate Association

Is this your listing? Help it to stand out.

Mortgage Calculator

Estimated Payments
Purchase Price
Mortgage Total
Down Payment
Amortization
25 Years
Interest Rate
3.99%

Connect with our mortgage partner

Frank Mortgage

Frank Mortgage

Canada's No Fee Mortgage Marketplace

Online mortgage broker offering quick and simple access to Canada's top lenders – compare rates and complete your mortgage in a secure online environment

Connect with a mortgage expert

The displayed rates are provided as guidance only, are not guaranteed, or are to be considered an approval of credit. Approval will be based solely on your personal situation. You are encouraged to speak with a Mortgage Professional for the most accurate information and to determine your eligibility.

Property Insights

Oodenawi Public School
  • Public
  • JK - 8
King's Christian Collegiate
  • Private
  • 9 - 12
Our Lady of Peace School
  • Catholic
  • JK - 8
Holy Trinity Catholic Secondary School
  • Catholic
  • 9 - 12
St Andrew Catholic School
  • Catholic
  • JK - 8
River Oaks Public School
  • Public
  • JK - 8
Post's Corners Public School
  • Public
  • JK - 8
Rotherglen School - Oakville Elementary
  • Private
  • PS - 8
Trafalgar Ridge Montessori School
  • Private
  • PS - 3
Forest Trail Public School
  • Public
  • 1 - 8
School catchments and distances are intended to be used as reference only. To verify enrolment eligibility for a property, contact the school directly.Report Incorrect Info
Listing data is subject to copyright, disclaimer, and additional requirements from the data provider. See our Terms of Use for terms applicable to this listing. Listing data was last updated on 2026-10-01.
We use cookies and other technologies for functionality, security, and to provide you with a personalized experience on our online services. By continuing to use our online services, you agree to our Privacy Policy and Terms of Use. For information on how to adjust your privacy settings, visit our Cookie Policy.
Dismiss

