For Sale: 339-250 Wellington Street W, Toronto, ON - REW
Boost your listing
Listing featured. Your listing will be featured on REW.
View featured placement
$750,000
2 + 1 bd 2 ba 800 - 899 sf Apt/Condo

339 - 250 W Wellington StreetToronto, ON, M5V 3P6

Waterfront Communities West
  • 2 + 1 Bed
  • 2 Bath
  • 800 - 899 Sqft
  • Apt/Condo

About this home

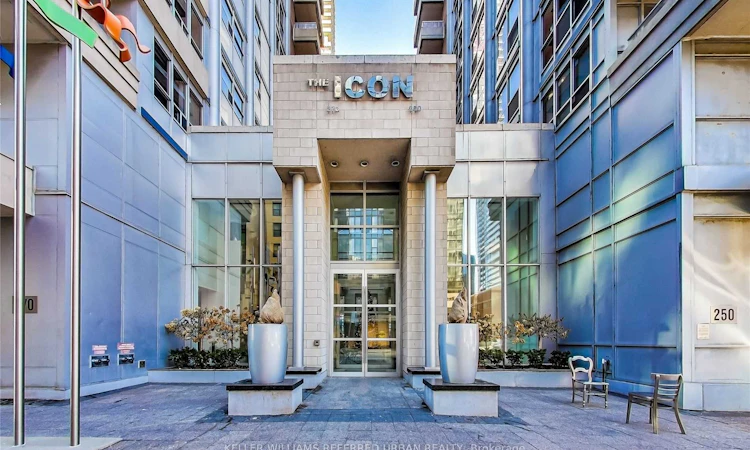
Experience the best of Downtown Living in this mid-rise, iconic The Icon 2! Built by the highly coveted Tridel Condo Developments, this 18-storey luxury tower is located in one of the most convenient, yet quiet buildings in the city! Nearby Financial, Entertainment and Harbourfront Districts, where you can walk or bike to work, enjoy your Blue Jays games, concerts, gourmet lifestyle at The Well nearby. Then relax in the comfort of your 2 bedroom plus den with a functional Split Bedroom layout without the foot traffic. This unit has been renovated with a pride of ownership. Full size appliances including Samsung Washer and Dryer. Walk-In closet in Primary Bedroom, Murphy Bed in 2nd Bedroom and Ample amount of Storage! The building boasts a new chic lobby design, a full-size gym, workout pool jacuzzi, rooftop deck BBQ enjoying the CN Tower view! This listing also includes parking AND locker! Now is your best opportunity to live or invest downtown Toronto!!!
Listed by: Mary Ann Gutierrez, Broker, KELLER WILLIAMS REFERRED URBAN REALTY

Home facts and features

Price details
List Price
Gross Taxes for 2026
$3,714
Strata Maintenance Fees
$1,037
Home facts
Bedrooms
2 + 1
Full Bathrooms
2
Parking Spaces
1
Property Type
Apt/Condo
Year Built
16 - 30 yrs old
Exterior Finish
Concrete Block
Heating Type
Forced Air, Gas
Cooling
Central Air
Features
Ensuite
Amenities
Building Insurance Included, CAC Included, Common Elements Included
Community
Agent details
Primary Agent
Primary Broker
KELLER WILLIAMS REFERRED URBAN REALTY
Listing details
Days on REW
1 Day
MLS® Number
C13702382
Source
Toronto Real Estate Board
Is this your listing? Help it to stand out.

Building Information

Icon II, Apt/Condo in Waterfront Communities West

Icon II at 250 Wellington Street West in King West, Downtown Toronto - Icon II stands at 18-storeys with a soft concrete, brick and glass exterior, covered balconies, and a welcoming fountain inlaid lobby. The building hosts over 300 King West condos for sale and for rent, with bright and spacious suites ranging from... more

Units:
304
Floors:
18
Built in:
2003
Active Listings:
4
Tridel
Developer
10
Active Developments

Mortgage Calculator

Estimated Payments
Purchase Price
Mortgage Total
Down Payment
Amortization
25 Years
Interest Rate
3.99%

Connect with our mortgage partner

REW Money

REW Money

REW Money

Connect with a mortgage expert

The displayed rates are provided as guidance only, are not guaranteed, or are to be considered an approval of credit. Approval will be based solely on your personal situation. You are encouraged to speak with a Mortgage Professional for the most accurate information and to determine your eligibility.

Property Insights

Ogden Junior Public School
  • Public
  • JK - 6
Discovering Minds Montessori Preschool I
  • Private
  • Pre-K - K
St Mary Catholic School
  • Catholic
  • JK - 8
City School
  • Public
  • 9 - 12
The Waterfront School
  • Public
  • JK - 8
Heydon Park Secondary School
  • Public
  • 9 - 12
Ryerson Community School
  • Public
  • JK - 8
Cornerstone Montessori Prep School - Toronto
  • Private
  • PS - 12
Beverley School
  • Public
  • JK - 8
Subway Academy II
  • Public
  • 9 - 12
School catchments and distances are intended to be used as reference only. To verify enrolment eligibility for a property, contact the school directly.Report Incorrect Info
Listing data is subject to copyright, disclaimer, and additional requirements from the data provider. See our Terms of Use for terms applicable to this listing. Listing data was last updated on 2026-08-21.
We use cookies and other technologies for functionality, security, and to provide you with a personalized experience on our online services. By continuing to use our online services, you agree to our Privacy Policy and Terms of Use. For information on how to adjust your privacy settings, visit our Cookie Policy.
Dismiss


