For Sale: 338 Fergus Street N, Wellington North, ON - REW
Boost your listing
Listing featured. Your listing will be featured on REW.
View featured placement
$899,900
4 bd • 4 ba • 3000 - 3499 sf • House

338 Fergus Street NWellington North, ON, N0G 2L2

Mount Forest
  • 4 Bed
  • 4 Bath
  • 3000 - 3499 Sqft
  • House

About this home

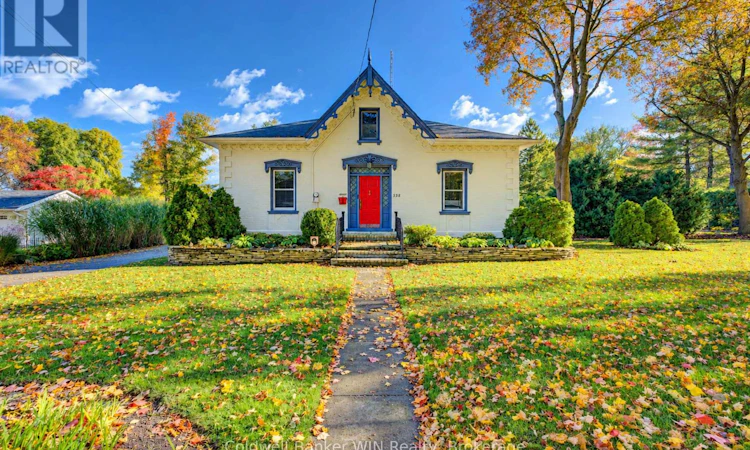
As you pass along the quiet street lined by century old maple trees and stately century homes, you will arrive at this 150 year old classic "Ontario Regency Cottage" style bungaloft. Entering on the concrete circular driveway you will pass through the hedge lined manicured lot which is almost 1 acre in size. The original home had a loft area and a large addition with a cathedral ceiling added in 1984. The classic front entrance opens onto a large foyer and the formal living room complete with hardwood floors, chandelier and a gas fired fireplace. In turn, this room opens into the dining area and kitchen with a peninsula island. Still remaining in the original portion of the home you will find a large principal bedroom, a large guest bedroom as well as a 4 piece washroom and laundry room. Entering into the addition, you will be greeted by a large great room with a cathedral ceiling. These patio doors from this room open onto a partially covered, partially walled in patio. This addition also contains a 3 piece washroom. This room can also be accessed from the rear through the pillared entrance which once adorned the front of the residence. Let's not overlook the spacious loft area which completes the 3,000 sq. Ft. Living area of this home. Access to this level is from the front foyer. You'll be pleasantly surprised by this cheery area which is washed with natural light from the 3 skylights. There are 2 sleeping areas, a sitting area as well as a partially walled raised 3 piece washroom complete with a sunken bath tub. In addition to this spectacular home, there is a detached structure which provides ample parking and storage/workshop areas. Further storage is provided by a full height loft. This very unique and well-designed property has been in the current family for the last 68 years. But alas, it is now someone else's turn to live in, love and enjoy this home and property. (id:63626)
Listed by: BILL NELSON, Broker of Record, COLDWELL BANKER WIN REALTY

Home facts and features

Price details
List Price
Gross Taxes for 2025
$5,904
Home facts
Bedrooms
4
Full Bathrooms
3
Partial Bathrooms
1
Parking Spaces
14
Parking Details
Detached Garage, Garage
Property Type
House
Depth
301.5 feet
Frontage
149.8 feet
Title
Freehold
Exterior Finish
Brick, Aluminum siding
Heating Type
Forced air, Natural gas
Cooling
Central air conditioning
Basement Details
Unfinished, Partial
Features
Fireplace(s), Level, Smoke Detectors, Sump Pump
Appliances
Central Vacuum, Dishwasher, Refrigerator, Stove, Water Heater, Water softener
Community
Agent details
Primary Agent
BILL NELSON
Primary Broker
COLDWELL BANKER WIN REALTY
Listing details
Days on REW
2 Days
MLS® Number
X14017734
Source
Canadian Real Estate Association

Is this your listing? Help it to stand out.

Mortgage Calculator

provided by REW Digital Ltd
Estimated Payments
Purchase Price
Mortgage Total
Down Payment
Amortization
25 Years
Interest Rate
3.99%

Connect with our mortgage partner

Frank Mortgage

Frank Mortgage

Canada's No Fee Mortgage Marketplace

Online mortgage broker offering quick and simple access to Canada's top lenders – compare rates and complete your mortgage in a secure online environment

Connect with a mortgage expert

The displayed rates are provided as guidance only, are not guaranteed, or are to be considered an approval of credit. Approval will be based solely on your personal situation. You are encouraged to speak with a Mortgage Professional for the most accurate information and to determine your eligibility.

Property Insights

Wellington Heights Secondary School
  • Public
  • 9 - 12
Victoria Cross Public School
  • Public
  • JK - 8
St Mary Catholic School
  • Catholic
  • JK - 8
School catchments and distances are intended to be used as reference only. To verify enrolment eligibility for a property, contact the school directly.Report Incorrect Info
Listing data is subject to copyright, disclaimer, and additional requirements from the data provider. See our Terms of Use for terms applicable to this listing. Listing data was last updated on 2026-10-14.
We use cookies and other technologies for functionality, security, and to provide you with a personalized experience on our online services. By continuing to use our online services, you agree to our Privacy Policy and Terms of Use. For information on how to adjust your privacy settings, visit our Cookie Policy.
Dismiss

