For Sale: 3362 Teeterville Road, Norfolk County, ON - REW
Boost your listing
Listing featured. Your listing will be featured on REW.
View featured placement
$1,100,000
4 bd • 4 ba • 2867 sf • House
3362 Teeterville Road
Street ViewDirections

3362 Teeterville RoadNorfolk County, ON, N0E 2A0

  • 4 Bed
  • 4 Bath
  • 2867 Sqft
  • House

About this home

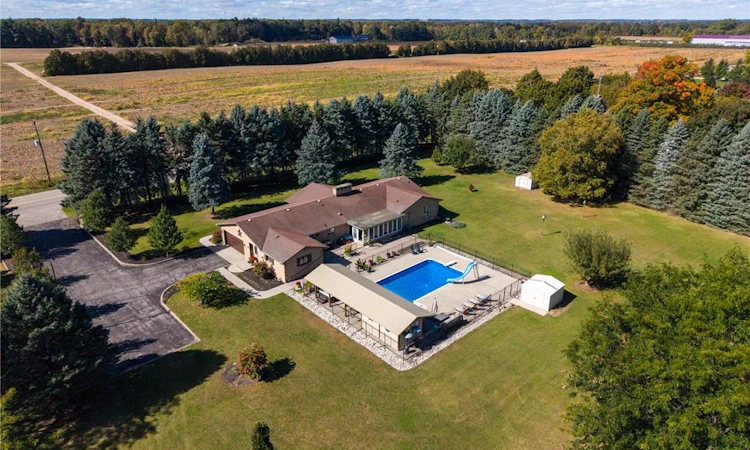
Welcome to 3362 Teeterville Road, Windham Centre – an exquisite countryside home, perched on a 3.04 acre lot with a true backyard Oasis. The sprawling, custom designed brick ranch with a fully finished basement is set back off the quiet, paved country road on an extra long & wide asphalt driveway. Boasting approximately 5,367 sf of beautifully finished living space with 3+1 bedrooms, 4 full bathrooms & an oversized double car attached garage with inside entry. This home features large principal rooms and a very family friendly layout complimented with numerous large windows allowing tons of natural lighting and panoramic views of the magnificent landscape. An eat-in cooks’ kitchen with plenty of cupboard and counter space (all major appliances included) has sliding doors to the amazing outdoor covered bar/seating area with built in sauna & hot tub (included) and provides the perfect spot for family and friends to gather around your fully fenced inground 18’x36’ swimming pool with diving board and slide (brand new liner, returns and skimmer (2021). Three gorgeous fireplaces are the focal point of the living room, family room & rec room. The primary bedroom suite is spacious and provides entry into the newly renovated ensuite privilege bath with enormous custom shower, soaker tub, his and hers sinks and even a heated toilet. The fully finished basement is the perfect candidate for an in-law suite and already features a bedroom, a full bath, a huge living room, kitchen, and multiple utility rooms. This lower-level space just needs a quick and easy wall and man door off the hallway to close it off to the rest of the home and have direct walk-up access to the garage. Gorgeous landscaping and hardscaping front and back along with many irreplaceable mature trees that provide shade and privacy. Plenty of room to have that dream workshop built one day. Natural Gas supplied to the home, as well as fibre internet. Way too many wonderful features to mention here.
Listed by: Adam Degroote, Re/Max Twin City Realty Inc.

Home facts and features

Price details
List Price
Gross Taxes for 2026
$9,669
Home facts
Bedrooms
4
Full Bathrooms
4
Parking Spaces
22
Parking Details
Attached Garage
Property Type
House
Lot Size
450 ft x 295 ft (3.05 acres)
Depth
295.0
Frontage
450.0
Year Built
Built in 1975 (51 yrs old)
Style
Bungalow
Heating Type
Fireplace-Wood,Forced Air,Natural Gas
Cooling
Central Air
Pool
In Ground
Basement Details
Full,Finished
Features
Auto Garage Door Remote(s), Central Vacuum, In-law Capability, Main Level
Amenities
Hot Tub
Appliances
Dishwasher, Dryer, Range Hood, Refrigerator, Stove, Washer
Agent details
Primary Agent
Primary Broker
Re/Max Twin City Realty Inc.
Listing details
Days on REW
2 Days
MLS® Number
40869191
Source
Information Technology Systems Ontario
Board
Brantford Regional Real Estate Assn Inc
Is this your listing? Help it to stand out.

Mortgage Calculator

Estimated Payments
Purchase Price
Mortgage Total
Down Payment
Amortization
25 Years
Interest Rate
3.99%

Connect with our mortgage partner

Frank Mortgage

Frank Mortgage

Canada's No Fee Mortgage Marketplace

Online mortgage broker offering quick and simple access to Canada's top lenders – compare rates and complete your mortgage in a secure online environment

Connect with a mortgage expert

The displayed rates are provided as guidance only, are not guaranteed, or are to be considered an approval of credit. Approval will be based solely on your personal situation. You are encouraged to speak with a Mortgage Professional for the most accurate information and to determine your eligibility.

Property Insights

Teeterville Public School
  • Public
  • JK - 8
School catchments and distances are intended to be used as reference only. To verify enrolment eligibility for a property, contact the school directly.Report Incorrect Info
Listing data is subject to copyright, disclaimer, and additional requirements from the data provider. See our Terms of Use for terms applicable to this listing. Listing data was last updated on 2026-10-08.
We use cookies and other technologies for functionality, security, and to provide you with a personalized experience on our online services. By continuing to use our online services, you agree to our Privacy Policy and Terms of Use. For information on how to adjust your privacy settings, visit our Cookie Policy.
Dismiss

