For Sale: 3359 Enniskillen Circle, Mississauga, ON - REW
Boost your listing
Listing featured. Your listing will be featured on REW.
View featured placement
$1,259,888
4 bd 2 ba 1100 - 1499 sf House

3359 Enniskillen CircleMississauga, ON, L5C 2M9

Erindale
  • 4 Bed
  • 2 Bath
  • 1100 - 1499 Sqft
  • House

About this home

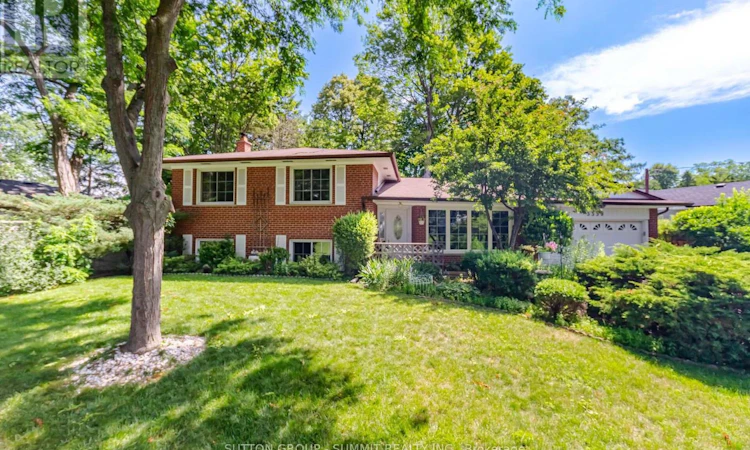
Incredible opportunity to own this beautiful 3 level side split detached home in the prestigious neighbourhood of Credit Heights. Checkout the curb appeal of this sprawling home set on a wide 83 ft lot featuring a long driveway, double car garage and expansive front lawn and landscaping. Many recent renovations have been done including new premium laminate flooring throughout the main floor and stairs (original oak hardwood underneath),freshly painted main and upper levels, new electrical switches and outlets. The upper-level features three large bedrooms featuring beautiful hardwood flooring with each bedroom offers large, picturesque windows offering views of the mature gardens. Enjoy two separate walkouts from the main floor to the gorgeous backyard featuring a sundeck and mature trees. This the perfect place to relax at the end of the day. Main floor living features a large eat-in kitchen, formal separate dining room and inviting living room featuring a gas insert fireplace, crown moulding ceilings, and massive front window with incredible views of the front garden. Moving down to the lower level you will find a large family room complete with a wood burning fireplace, quality broadloom flooring and large above grade windows. The powder room, laundry and fourth bedroom is also located here, and separate entrance from the backyard provides opportunity to build an in-law suite. If that wasn't enough, a full unfinished basement, with a large utility(tool)room is perfect for storage and workshop. The crawl space can also be used for those seasonal storage items. Walking distance from the CulhamTrail along the banks of the Credit River and Erindale Park is perfect for nature walks or bicycle rides. The University of Toronto, Mississauga campus, is minutes away as are major shopping centres and highways. You will be comfortable inside during any season with the new Furnace and A/C(2025). If you are looking for a home located on a secluded street look no further. (id:63626)
Listed by: RICK MACHADO, Salesperson, SUTTON GROUP - SUMMIT REALTY INC.

Home facts and features

Price details
List Price
Gross Taxes for 2026
$7,754
Home facts
Bedrooms
4
Full Bathrooms
1
Partial Bathrooms
1
Parking Spaces
8
Parking Details
Garage, Attached Garage
Property Type
House
Depth
105.3 feet
Frontage
83.6 feet
Title
Freehold
Exterior Finish
Brick
Heating Type
Forced air, Natural gas
Cooling
Central air conditioning
Basement Details
Full, Crawl space, Walk out,
Features
Fireplace(s), In-Law Suite, Smoke Detectors
Appliances
Freezer, Garage door opener, Garage door opener remote(s), Hood Fan, Microwave, Refrigerator, Stove, Window Coverings
Community
Agent details
Primary Agent
RICK MACHADO
Primary Broker
SUTTON GROUP - SUMMIT REALTY INC.
Listing details
Days on REW
1 Day
MLS® Number
W13549648
Source
Canadian Real Estate Association

Is this your listing? Help it to stand out.

Mortgage Calculator

Estimated Payments
Purchase Price
Mortgage Total
Down Payment
Amortization
25 Years
Interest Rate
3.99%

Connect with our mortgage partner

REW Money

REW Money

REW Money

Connect with a mortgage expert

The displayed rates are provided as guidance only, are not guaranteed, or are to be considered an approval of credit. Approval will be based solely on your personal situation. You are encouraged to speak with a Mortgage Professional for the most accurate information and to determine your eligibility.

Property Insights

St Gerard School
  • Catholic
  • JK - 8
Queenston Drive Public School
  • Public
  • JK - 8
Springfield Public School
  • Public
  • JK - 6
Ellengale Public School
  • Public
  • JK - 6
The Woodlands School
  • Public
  • 7 - 12
The Erindale Academy
  • Private
  • 9 - 12
Toronto International Academy
  • Private
  • 10 - 12
McBride Avenue Public School
  • Public
  • JK - 6
Sawmill Valley Public School
  • Public
  • JK - 6
ÉÉC Saint-Jean-Baptiste
  • Catholic
  • JK - 8
School catchments and distances are intended to be used as reference only. To verify enrolment eligibility for a property, contact the school directly.Report Incorrect Info
Listing data is subject to copyright, disclaimer, and additional requirements from the data provider. See our Terms of Use for terms applicable to this listing. Listing data was last updated on 2026-07-10.

