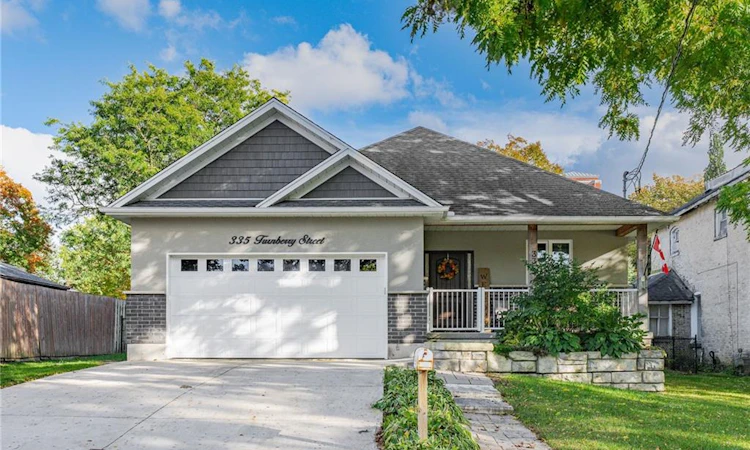
For Sale: 335 Turnberry Street, Huron East, ON - REW
Boost your listing
Listing featured. Your listing will be featured on REW.
View featured placement
$639,900
3 bd • 2 ba • 1731 sf • House

335 Turnberry StreetHuron East, ON, N0G 1H0

  • 3 Bed
  • 2 Bath
  • 1731 Sqft
  • House

About this home

Welcome to this beautifully designed 1,731 sq. ft. bungalow, built in 2019 and situated on a premium 55' x 165' lot in the charming town of Brussels. The bright, open-concept layout features soaring ceilings and an abundance of natural light from oversized windows throughout. The spacious custom kitchen offers wall-to-wall cabinetry, a large centre island and plenty of workspace, seamlessly overlooking the dining and living areas—perfect for everyday living and entertaining. The main floor offers three generous bedrooms and two full bathrooms, including a spacious primary suite with a private ensuite featuring a walk-in shower. main floor laundry room. The unfinished lower level boasts 8' ceilings, 4 large windows and a rough-in for an additional bathroom, offering excellent potential for future living space, recreation or additional bedrooms. Outside, enjoy a welcoming covered front porch, a mature and private backyard, and a concrete driveway with parking for up to four vehicles in addition to the double-car garage. A rare combination of modern construction, generous proportions, natural light and a premium lot in the heart of Brussels. **BONUS... THERE IS A RIGHT OF WAY FROM THE SIDE STREET TO ACCESS THE BACKYARD TO PARK YOUR RV OR BOAT**
Listed by: Dennis Mehravar, ENGEL & VOLKERS TORONTO CENTRAL

Home facts and features

Price details
List Price
Gross Taxes for 2026
$4,307
Home facts
Bedrooms
3
Full Bathrooms
2
Parking Spaces
6
Parking Details
Garage Door Opener, Attached Garage, Concrete
Property Type
House
Lot Size
55 ft x 165 ft (9075 ft²)
Depth
165.0
Frontage
55.0
Year Built
Built in 2019 (7 yrs old)
Style
Bungalow
Exterior Finish
Heating Type
Forced Air,Natural Gas
Basement Details
Full,Unfinished,Sump Pump
Features
Air Exchanger, Auto Garage Door Remote(s), Built-in Appliances, Landscaped, Laundry Room, Main Level, Rough-in Bath, Smoke Detector
Appliances
Dishwasher, Dryer, Hot Water Tank Owned, Range Hood, Refrigerator, Stove, Washer
Agent details
Primary Agent
Primary Broker
ENGEL & VOLKERS TORONTO CENTRAL
Listing details
Days on REW
5 Days
MLS® Number
40867846
Source
Information Technology Systems Ontario
Board
Cornerstone Association of REALTORS®
Is this your listing? Help it to stand out.

Mortgage Calculator

Estimated Payments
Purchase Price
Mortgage Total
Down Payment
Amortization
25 Years
Interest Rate
3.99%

Connect with our mortgage partner

Frank Mortgage

Frank Mortgage

Canada's No Fee Mortgage Marketplace

Online mortgage broker offering quick and simple access to Canada's top lenders – compare rates and complete your mortgage in a secure online environment

Connect with a mortgage expert

The displayed rates are provided as guidance only, are not guaranteed, or are to be considered an approval of credit. Approval will be based solely on your personal situation. You are encouraged to speak with a Mortgage Professional for the most accurate information and to determine your eligibility.

Property Insights

École Primaire Onslow (Onslow)
  • n/a
  • -
  • In Catchment
École De La Vallée-Des-Voyageurs (Sainte-Marie)
  • n/a
  • -
  • In Catchment
École De La Vallée-Des-Voyageurs (Notre-Dame-De-La-Joie)
  • n/a
  • -
  • In Catchment
École Au Coeur-Des-Collines (Sainte-Cécile)
  • n/a
  • -
  • In Catchment
École Secondaire Des Lacs
  • n/a
  • -
  • In Catchment
École Au Coeur-Des-Collines (La Pêche)
  • n/a
  • -
  • In Catchment
École Des Tournesols (Tournesols, Des)
  • n/a
  • -
  • In Catchment
École Internationale Du Village (Limoges)
  • n/a
  • -
  • In Catchment
École Internationale Du Village (Saint-Paul)
  • n/a
  • -
  • In Catchment
École Lord Aylmer (Lord Aylmer Senior Campus)
  • n/a
  • -
  • In Catchment
School catchments and distances are intended to be used as reference only. To verify enrolment eligibility for a property, contact the school directly.Report Incorrect Info
Listing data is subject to copyright, disclaimer, and additional requirements from the data provider. See our Terms of Use for terms applicable to this listing. Listing data was last updated on 2026-10-10.
We use cookies and other technologies for functionality, security, and to provide you with a personalized experience on our online services. By continuing to use our online services, you agree to our Privacy Policy and Terms of Use. For information on how to adjust your privacy settings, visit our Cookie Policy.
Dismiss

