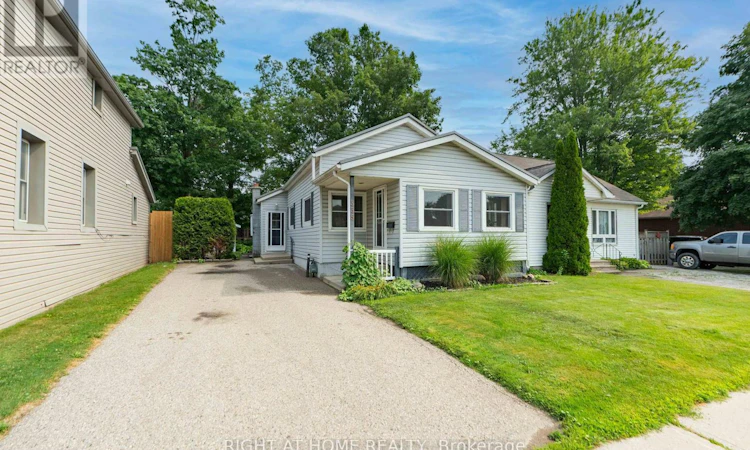
For Sale: 335 Talbot Street E, Aylmer, ON - REW
Boost your listing
Listing featured. Your listing will be featured on REW.
View featured placement
$389,900
2 bd 1 ba 700 - 1099 sf House

335 Talbot Street EAylmer, ON, N5H 1J1

  • 2 Bed
  • 1 Bath
  • 700 - 1099 Sqft
  • House

About this home

Welcome to 335 Talbot Street East, Aylmer, a charming and affordable home in the heart of town.This 2-bedroom, 1-bath home offers a practical layout with most of the living space conveniently located on the main floor, including the primary bedroom, bathroom, and main floor laundry. Whether you're a first-time buyer, downsizing, or looking for an investment property, this home offers comfortable living with room to make it your own.Over the years, the home has seen a number of important updates, including many replacement windows, a durable steel roof installed in 2018, and a furnace replaced in 2012. The second floor features an additional room that could be transformed into a bonus space, home office, or potentially a third bedroom with future renovations.One of this property's biggest highlights is its location. Situated on Talbot Street East, you'll enjoy being within walking distance of downtown shops, restaurants, parks, and everyday amenities. Grab lunch, browse local stores, or take in Aylmer's annual Santa Claus Parade and community events right from your front yard. The Aylmer Fairgrounds are also just a short walk away, making it easy to enjoy one of the area's most beloved traditions.If you're looking for an affordable home in a convenient location with character, updates, and future potential, 335 Talbot Street East is worth a look. (id:63626)
Listed by: DION EDWARDS, Salesperson, RIGHT AT HOME REALTY

Home facts and features

Price details
List Price
Gross Taxes for 2025
$2,098
Home facts
Bedrooms
2
Full Bathrooms
1
Parking Spaces
3
Parking Details
No Garage
Property Type
House
Depth
116.6 feet
Frontage
42.4 feet
Title
Freehold
Exterior Finish
Vinyl siding
Heating Type
Forced air, Natural gas
Basement Details
Partial
Features
Smoke Detectors
Appliances
Dryer, Refrigerator, Stove, Washer
Agent details
Primary Agent
DION EDWARDS
Primary Broker
RIGHT AT HOME REALTY
Listing details
Days on REW
1 Day
MLS® Number
X13620398
Source
Canadian Real Estate Association
Board
London and St. Thomas Association of REALTORS®

Is this your listing? Help it to stand out.

Mortgage Calculator

Estimated Payments
Purchase Price
Mortgage Total
Down Payment
Amortization
25 Years
Interest Rate
3.99%

Connect with our mortgage partner

REW Money

REW Money

REW Money

Connect with a mortgage expert

The displayed rates are provided as guidance only, are not guaranteed, or are to be considered an approval of credit. Approval will be based solely on your personal situation. You are encouraged to speak with a Mortgage Professional for the most accurate information and to determine your eligibility.

Property Insights

Assumption School
  • Catholic
  • JK - 8
McGregor Public School
  • Public
  • JK - 5
East Elgin Secondary School
  • Public
  • 9 - 12
Davenport Public School
  • Public
  • 5 - 8
School catchments and distances are intended to be used as reference only. To verify enrolment eligibility for a property, contact the school directly.Report Incorrect Info
Listing data is subject to copyright, disclaimer, and additional requirements from the data provider. See our Terms of Use for terms applicable to this listing. Listing data was last updated on 2026-07-31.
We use cookies and other technologies for functionality, security, and to provide you with a personalized experience on our online services. By continuing to use our online services, you agree to our Privacy Policy and Terms of Use. For information on how to adjust your privacy settings, visit our Cookie Policy.
Dismiss

