For Sale: 335 Old Course Trail, Welland, ON - REW
Boost your listing
Listing featured. Your listing will be featured on REW.
View featured placement
$1,195,000
2 + 2 bd • 3 ba • 1500 - 1999 sf • House
335 Old Course Trail
Street ViewDirections

335 Old Course TrailWelland, ON, L3B 0E9

  • 2 + 2 Bed
  • 3 Bath
  • 1500 - 1999 Sqft
  • House

About this home

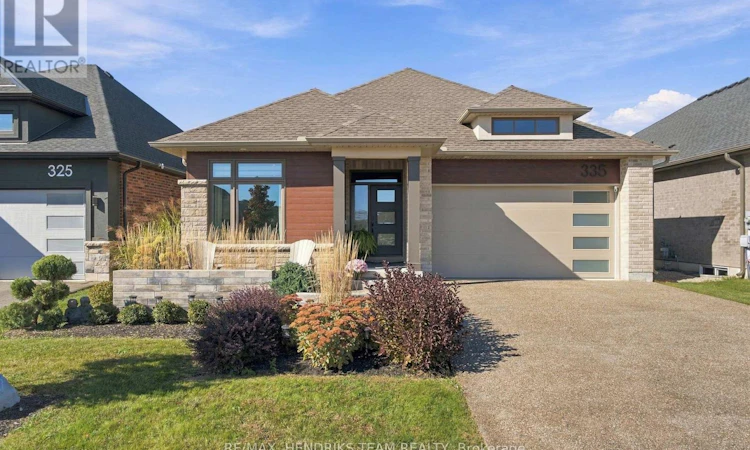
Luxury inside. Nature outside. Nothing ordinary in between! Backing onto a pond and open green space with no rear neighbours, this exceptional Lucchetta-built bungalow in a sought-after adult community offers just under $150,000 in upgrades and craftsmanship that sets it apart. Featuring 2+2 bedrooms, 3 full baths, over 1700 sq ft on the main floor and over 1,500 sq ft of finished walkout living space, every detail has been thoughtfully considered. Custom Oakridge cabinetry (2024) enhances the kitchen, foyer, living room, laundry, primary bedroom and lower-level bar. The showpiece kitchen features a fluted white oak island with black quartz, Dolce quartz counters, chevron backsplash, wood-clad hood and KitchenAid black stainless appliances with gas range. Twelve Oaks white oak hardwood, 24x24 tile, a white oak and glass staircase, quartz in every bath and laundry, and extensive custom window treatments add sophistication throughout. The great room impresses with a tray ceiling, floor-to-ceiling stone gas fireplace, custom built-ins and access to a covered deck with glass railings and remote Somfy retractable screens overlooking the pond. The primary retreat features a custom headboard wall and spa-inspired ensuite with floating double vanity, polished Emperio Calacatta porcelain and frameless glass shower. A second bedroom or office and custom laundry complete the main floor. Downstairs, the walkout offers a rec room with linear gas fireplace, wet bar with wine storage and beverage fridge, two bedrooms (one used as a home gym), full bath and covered patio. Meridian brick, Permacon stone, Royal siding, exposed aggregate driveway, professional landscaping and armour stone complete the exterior. Alarm system and break-in protection window film for peace of mind. Enjoy clubhouse amenities like a pool and tennis courts, plus lawn care and snow removal ($310/month association fee). An extraordinary home, an exceptional setting and a lifestyle that's hard to duplicate. (id:63626)
Listed by: Justin Taylor, Salesperson, RE/MAX HENDRIKS TEAM REALTY

Home facts and features

Price details
List Price
Gross Taxes for 2026
$8,500
Home facts
Bedrooms
2 + 2
Full Bathrooms
3
Parking Spaces
6
Parking Details
Attached Garage, Garage
Property Type
House
Depth
38.6 M
Frontage
14.0 meters
Title
Freehold
Style
Bungalow
Exterior Finish
Brick
Heating Type
Forced air, Natural gas
Cooling
Central air conditioning, Air exchanger
Pool
Indoor Pool
Basement Details
Finished, Full
Features
Alarm system, Fireplace(s), Lighting, Smoke Detectors
Appliances
Dishwasher, Dryer, Garage door opener remote(s), Microwave, Refrigerator, Stove, Washer, Window Coverings
Agent details
Primary Agent
Justin Taylor
Primary Broker
RE/MAX HENDRIKS TEAM REALTY
Listing details
Days on REW
1 Day
MLS® Number
X14153938
Source
Canadian Real Estate Association
Board
Niagara Association of REALTORS®
Is this your listing? Help it to stand out.

Mortgage Calculator

provided by REW Digital Ltd
Estimated Payments
Purchase Price
Mortgage Total
Down Payment
Amortization
25 Years
Interest Rate
3.99%

Connect with our mortgage partner

Frank Mortgage

Frank Mortgage

Canada's No Fee Mortgage Marketplace

Online mortgage broker offering quick and simple access to Canada's top lenders – compare rates and complete your mortgage in a secure online environment

Connect with a mortgage expert

The displayed rates are provided as guidance only, are not guaranteed, or are to be considered an approval of credit. Approval will be based solely on your personal situation. You are encouraged to speak with a Mortgage Professional for the most accurate information and to determine your eligibility.

Property Insights

Jean-Vanier School
  • Catholic
  • 7 - 12
Quaker Road Public School
  • Public
  • JK - 8
Glendale Public School
  • Public
  • JK - 8
Collège Notre-Dame
  • Catholic
  • 9 - 12
Notre Dame College School
  • Catholic
  • 9 - 12
St Kevin Catholic Elementary School
  • Catholic
  • JK - 8
St Andrew Catholic Elementary School
  • Catholic
  • JK - 8
Ross Public School
  • Public
  • JK - 8
Confédération
  • Public
  • 7 - 12
DSBN Academy
  • Public
  • 6 - 12
School catchments and distances are intended to be used as reference only. To verify enrolment eligibility for a property, contact the school directly.Report Incorrect Info
Listing data is subject to copyright, disclaimer, and additional requirements from the data provider. See our Terms of Use for terms applicable to this listing. Listing data was last updated on 2026-11-05.
We use cookies and other technologies for functionality, security, and to provide you with a personalized experience on our online services. By continuing to use our online services, you agree to our Privacy Policy and Terms of Use. For information on how to adjust your privacy settings, visit our Cookie Policy.
Dismiss