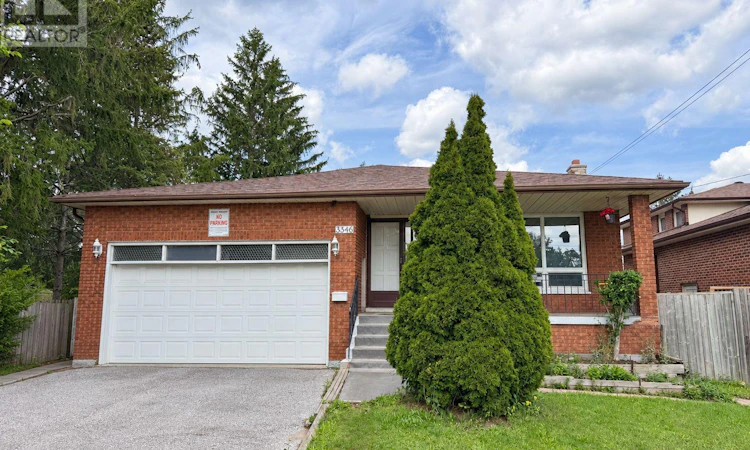
For Sale: 3346 Ellesmere Road, Toronto, ON - REW
Boost your listing
Listing featured. Your listing will be featured on REW.
View featured placement
$1,199,000
5 + 4 bd • 6 ba • 2000 - 2499 sf • House

3346 Ellesmere RoadToronto, ON, M1C 1G9

Highland Creek
  • 5 + 4 Bed
  • 6 Bath
  • 2000 - 2499 Sqft
  • House

About this home

An opportunity to acquire a spacious detached five-level backsplit on a deep lot in Scarborough's established Highland Creek community. With approximately 50 feet of frontage and a depth of 247 feet, the property offers generous outdoor space alongside a versatile interior layout. A combined living and dining area, eat-in kitchen and multiple levels provide distinct spaces throughout the home, while the finished basement with a separate entrance offers additional space and flexibility. A double garage and private driveway provide convenient parking, and the expansive rear yard offers plenty of room for outdoor enjoyment.Conveniently located near the University of Toronto Scarborough, Centennial College's Morningside Campus and the Toronto Pan Am Sports Centre. Public transit, shopping, restaurants and everyday amenities are nearby, with convenient access to Highway 401. The combination of lot size, interior space and location presents an opportunity for buyers looking to update and personalize a property in an established neighbourhood. The deep lot may also appeal to buyers interested in exploring future redevelopment options, subject to independent due diligence, applicable zoning and all necessary approvals.Property being sold under Power of Sale, in "as is, where is" condition. Currently tenant-occupied. A minimum of 24 hours' notice is required for all showings. Offers welcome anytime. Select listing photos have been digitally altered, including the removal of personal belongings and adjustments to lighting. (id:63626)
Listed by: CASON QIAN, Salesperson, BAY STREET INTEGRITY REALTY INC.

Home facts and features

Price details
List Price
Gross Taxes for 2026
$5,724
Home facts
Bedrooms
5 + 4
Full Bathrooms
5
Partial Bathrooms
1
Parking Spaces
8
Parking Details
Garage, Attached Garage
Property Type
House
Lot Size
50 ft x 246 ft (12389 ft²)
Depth
246.8 feet
Frontage
50.2 feet
Title
Freehold
Exterior Finish
Brick
Heating Type
Forced air, Natural gas
Cooling
Central air conditioning
Basement Details
Finished, Separate entrance, ,
Community
Agent details
Primary Agent
CASON QIAN
Primary Broker
BAY STREET INTEGRITY REALTY INC.
Listing details
Days on REW
1 Day
MLS® Number
E14133138
Source
Canadian Real Estate Association
Is this your listing? Help it to stand out.

Mortgage Calculator

provided by REW Digital Ltd
Estimated Payments
Purchase Price
Mortgage Total
Down Payment
Amortization
25 Years
Interest Rate
3.99%

Connect with our mortgage partner

Frank Mortgage

Frank Mortgage

Canada's No Fee Mortgage Marketplace

Online mortgage broker offering quick and simple access to Canada's top lenders – compare rates and complete your mortgage in a secure online environment

Connect with a mortgage expert

The displayed rates are provided as guidance only, are not guaranteed, or are to be considered an approval of credit. Approval will be based solely on your personal situation. You are encouraged to speak with a Mortgage Professional for the most accurate information and to determine your eligibility.

Property Insights

Rouge Valley Education Center
  • Private
  • 9 - 12
Highland Creek Public School
  • Public
  • JK - 8
Morrish Public School
  • Public
  • JK - 8
Cardinal Leger Catholic School
  • Catholic
  • JK - 8
Military Trail Public School
  • Public
  • JK - 8
Montessori Village & Education Centre
  • Private
  • PS - 7
St John Paul II Catholic Secondary School
  • Catholic
  • 9 - 12
West Hill Collegiate
  • Public
  • 9 - 12
West Hill Public School
  • Public
  • JK - 8
Meadowvale Public School
  • Public
  • JK - 8
School catchments and distances are intended to be used as reference only. To verify enrolment eligibility for a property, contact the school directly.Report Incorrect Info
Listing data is subject to copyright, disclaimer, and additional requirements from the data provider. See our Terms of Use for terms applicable to this listing. Listing data was last updated on 2026-10-30.
We use cookies and other technologies for functionality, security, and to provide you with a personalized experience on our online services. By continuing to use our online services, you agree to our Privacy Policy and Terms of Use. For information on how to adjust your privacy settings, visit our Cookie Policy.
Dismiss