For Sale: 33374 Richmond Street, Lucan Biddulph, ON - REW
Boost your listing
Listing featured. Your listing will be featured on REW.
View featured placement
$629,900
2 + 1 bd • 2 ba • 1100 - 1499 sf • House
33374 Richmond Street
Street ViewDirections

33374 Richmond StreetLucan Biddulph, ON, N0M 2J0

  • 2 + 1 Bed
  • 2 Bath
  • 1100 - 1499 Sqft
  • House

About this home

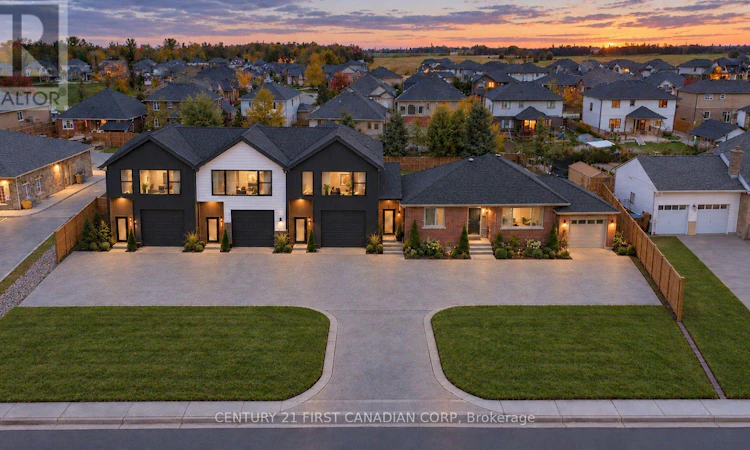
EXCEPTIONAL INVESTMENT & DEVELOPMENT OPPORTUNITY IN LUCAN! Situated on an expansive 0.44-acre property with approximately 116 feet of frontage, 33374 Richmond Street offers an exciting opportunity for homeowners, investors and developers alike. A proposed site and grading plan has been prepared, exploring the potential for up to three additional residential units, subject to all necessary approvals. The possibilities extend beyond traditional residential use, offering flexibility to explore additional dwelling units, garage space or a dedicated home workspace. Whether seeking an income-generating investment, a multi-generational living arrangement or a property with room to grow, this unique opportunity offers exciting possibilities for the future. The existing all-brick bungalow offers 2+1 bedrooms, two full bathrooms and an attached single-car garage. Inside, you'll find a bright, welcoming interior featuring updated flooring, generous living spaces and tasteful finishes throughout. The spacious living room is filled with natural light, while the inviting family room features decorative wall detailing, modern lighting and doors leading to both side yards, including one with a spacious deck. The updated kitchen offers dark cabinetry, ample counter space, a stylish tile backsplash, stainless steel appliances and a convenient breakfast counter. The primary bedroom features generous closet space and an ensuite with a double vanity and glass-enclosed shower. An additional bedroom and full bathroom complete the main level. The partially finished lower level offers a third bedroom, recreation space, laundry facilities and ample storage. A rare opportunity to enjoy an established home today with the exciting potential to develop on its substantial property in the heart of Lucan for tomorrow. (id:63626)
Listed by: ANNA GLADYSZ, CENTURY 21 FIRST CANADIAN CORP

Home facts and features

Price details
List Price
Gross Taxes for 2026
$3,100
Home facts
Bedrooms
2 + 1
Full Bathrooms
2
Parking Spaces
7
Parking Details
Garage, Attached Garage
Property Type
House
Lot Size
116 ft x 148 ft (17168 ft²)
Depth
148 feet
Frontage
116.0 feet
Title
Freehold
Style
Bungalow
Exterior Finish
Brick
Heating Type
Heat Pump, Forced air, Natural gas
Cooling
Central air conditioning
Basement Details
Partially finished,
Features
Carpet Free, Irregular lot size, Lane, Level, Level lot, Sump Pump
Appliances
Dishwasher, Dryer, Refrigerator, Stove, Washer, Water Heater
Agent details
Primary Agent
Primary Broker
CENTURY 21 FIRST CANADIAN CORP
Listing details
Days on REW
1 Day
MLS® Number
X14099784
Source
Canadian Real Estate Association
Board
London and St. Thomas Association of REALTORS®
Is this your listing? Help it to stand out.

Mortgage Calculator

provided by REW Digital Ltd
Estimated Payments
Purchase Price
Mortgage Total
Down Payment
Amortization
25 Years
Interest Rate
3.99%

Connect with our mortgage partner

Frank Mortgage

Frank Mortgage

Canada's No Fee Mortgage Marketplace

Online mortgage broker offering quick and simple access to Canada's top lenders – compare rates and complete your mortgage in a secure online environment

Connect with a mortgage expert

The displayed rates are provided as guidance only, are not guaranteed, or are to be considered an approval of credit. Approval will be based solely on your personal situation. You are encouraged to speak with a Mortgage Professional for the most accurate information and to determine your eligibility.

Property Insights

Wilberforce Public School
  • Public
  • JK - 8
St Patrick School
  • Catholic
  • JK - 8
School catchments and distances are intended to be used as reference only. To verify enrolment eligibility for a property, contact the school directly.Report Incorrect Info
Listing data is subject to copyright, disclaimer, and additional requirements from the data provider. See our Terms of Use for terms applicable to this listing. Listing data was last updated on 2026-10-20.
We use cookies and other technologies for functionality, security, and to provide you with a personalized experience on our online services. By continuing to use our online services, you agree to our Privacy Policy and Terms of Use. For information on how to adjust your privacy settings, visit our Cookie Policy.
Dismiss