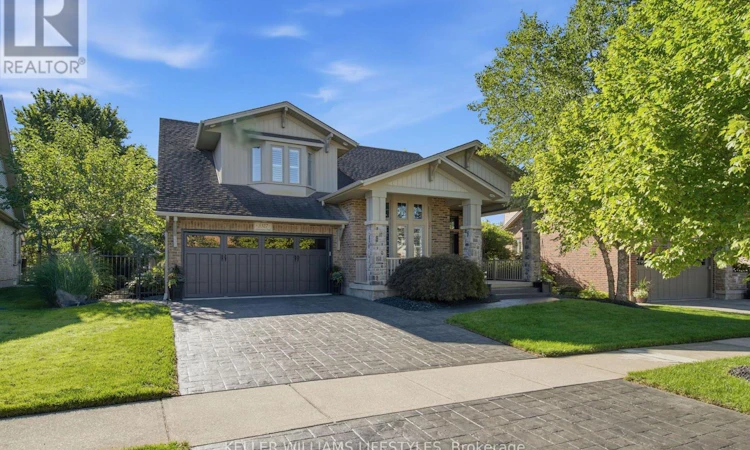
For Sale: 3327 Settlement Trail, London, ON - REW
Boost your listing
Listing featured. Your listing will be featured on REW.
View featured placement
$1,050,000
4 bd 4 ba 2500 - 2999 sf House

3327 Settlement TrailLondon, ON, N6P 1W2

Talbot
  • 4 Bed
  • 4 Bath
  • 2500 - 2999 Sqft
  • House

About this home

Welcome to this beautifully maintained, open-concept two-storey home offering the perfect blend of style, space and functionality. The main floor features a spacious, inviting layout with hardwood flooring throughout and a chef's kitchen complete with granite countertops, a large island and plenty of cabinetry-ideal for everyday living and entertaining. Upstairs, you'll find 4 generously sized bedrooms, including a spacious primary suite with double walk-in closets and a well-appointed ensuite. The partially finished basement provides excellent additional living space, compete with wet bar and abundant storage. The large unfinished area offers endless possibilities for extra bedrooms or living spaces while the finished rec room makes for a perfect media room or teen hangout. Step outside to your own private backyard retreat featuring a heated, saltwater sports pool, an oversized patio, hot tub and convenient shed with power. Use the garden shed for storage or easily convert it to a bunkie or she-shed. With the property backing onto dedicated greenspace and scenic walking trails, you'll enjoy added privacy and a beautiful natural setting right outside your door. A wonderful opportunity to own a spacious, move-in-ready home with exceptional indoor and outdoor living spaces in a peaceful, family-friendly setting. Freshly painted throughout with new carpet on the 2nd level, this home is truly move-in ready. Close to shopping and amenities with easy access to major highways, it's the perfect place for family living. (id:63626)
Listed by: JEANNETTE KEATING, Sales Representative, KELLER WILLIAMS LIFESTYLES

Home facts and features

Price details
List Price
Gross Taxes for 2026
$8,214
Home facts
Bedrooms
4
Full Bathrooms
3
Partial Bathrooms
1
Parking Spaces
4
Parking Details
Garage, Attached Garage
Property Type
House
Depth
105.8 feet
Frontage
57.7 feet
Title
Freehold
Exterior Finish
Brick, Vinyl siding
Heating Type
Forced air, Natural gas
Cooling
Central air conditioning
Pool
Salt Water Pool, In Ground Pool
Basement Details
Partially finished,
Features
Backs on greenbelt, Conservation/green belt, Fireplace(s), Sump Pump, Trash compactor
Appliances
Central Vacuum, Compactor, Dishwasher, Dryer, Garage door opener remote(s), Garburator, Hot Tub, Oven, Oven - Built-In, Range, Refrigerator, Washer
Community
Agent details
Primary Agent
JEANNETTE KEATING
Primary Broker
KELLER WILLIAMS LIFESTYLES
Listing details
Days on REW
1 Day
MLS® Number
X13778300
Source
Canadian Real Estate Association
Board
London and St. Thomas Association of REALTORS®

Is this your listing? Help it to stand out.

Mortgage Calculator

Estimated Payments
Purchase Price
Mortgage Total
Down Payment
Amortization
25 Years
Interest Rate
3.99%

Connect with our mortgage partner

REW Money

REW Money

REW Money

Connect with a mortgage expert

The displayed rates are provided as guidance only, are not guaranteed, or are to be considered an approval of credit. Approval will be based solely on your personal situation. You are encouraged to speak with a Mortgage Professional for the most accurate information and to determine your eligibility.

Property Insights

ÉEP La Pommeraie
  • Public
  • JK - 6
Jean Vanier School
  • Catholic
  • JK - 8
Westmount Public School
  • Public
  • JK - 8
Byron Somerset Public School
  • Public
  • JK - 8
Saunders Secondary School
  • Public
  • 9 - 12
Lambeth Public School
  • Public
  • JK - 8
W Sherwood Fox Public School
  • Public
  • JK - 8
Byron Southwood Public School
  • Public
  • JK - 8
St George School
  • Catholic
  • JK - 8
St Theresa School
  • Catholic
  • JK - 8
School catchments and distances are intended to be used as reference only. To verify enrolment eligibility for a property, contact the school directly.Report Incorrect Info
Listing data is subject to copyright, disclaimer, and additional requirements from the data provider. See our Terms of Use for terms applicable to this listing. Listing data was last updated on 2026-09-14.
We use cookies and other technologies for functionality, security, and to provide you with a personalized experience on our online services. By continuing to use our online services, you agree to our Privacy Policy and Terms of Use. For information on how to adjust your privacy settings, visit our Cookie Policy.
Dismiss

