For Sale: 3322 Centre B Street NW, Calgary, AB - REW
Boost your listing
Listing featured. Your listing will be featured on REW.
View featured placement
$649,900
3 bd • 1 ba • 830 sf • House

3322 Nw Centre B StreetCalgary, AB, T2K 0V6

Highland Park
  • 3 Bed
  • 1 Bath
  • 830 Sqft
  • House

About this home

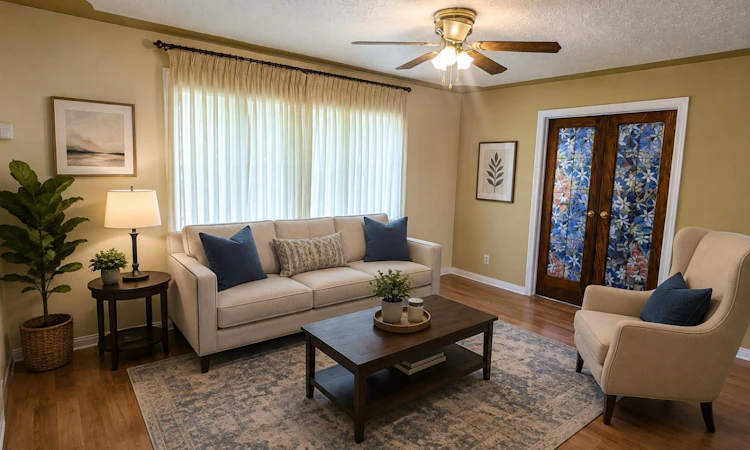
MAJOR PRICE IMPROVEMENT! READY TO MOVE! CHARMING INNER-CITY BUNGALOW ON A 50' X 120' LOT WITH FUTURE REDEVELOPMENT POTENTIAL! Located in the established community of HIGHLAND PARK, this CUTE AND LIVABLE BUNGALOW offers a great opportunity for buyers looking for an affordable inner-city home with a large yard, investors looking for a holding property, or those considering redevelopment in the future. The home is vacant, professionally cleaned and ready for IMMEDIATE POSSESSION. The main level offers approximately 830.47 SQ. FT. with 2 BEDROOMS, a comfortable living room, functional kitchen, full bathroom and mudroom. Outside, enjoy a spacious EAST-FACING BACKYARD, an OVERSIZED HEATED DOUBLE DETACHED GARAGE, EXTRA PARKING ALONG THE SIDE OF THE HOUSE, and a GAS LINE FOR BBQING. Live in and enjoy the home as it is, make updates over time, rent it out as a holding property, or explore the FUTURE REDEVELOPMENT POTENTIAL of the large lot, including the possibility of a SIDE-BY-SIDE DUPLEX or other development options (subject to City of Calgary approval). The convenient INNER-CITY LOCATION provides quick access to DOWNTOWN CALGARY, SAIT, UNIVERSITY OF CALGARY, FOOTHILLS MEDICAL CENTRE and ALBERTA CHILDREN'S HOSPITAL. Nearby amenities include CONFEDERATION PARK, NOSE HILL PARK, THORNCLIFFE AQUATIC & RECREATION CENTRE, golf courses, playgrounds, schools, walking and cycling pathways, shopping, restaurants and everyday services. With easy access to major roadways, this property offers the opportunity to MOVE IN TODAY, HOLD FOR THE FUTURE, OR REDEVELOP WHEN THE TIME IS RIGHT. Offered AS IS, WHERE IS.
Listed by: Carol Lavine, TREC The Real Estate Company

Home facts and features

Price details
List Price
Home facts
Bedrooms
3
Full Bathrooms
1
Parking Spaces
2
Property Type
House
Lot Size
5995 ft²
Frontage
119.92 sqft
Year Built
Built in 1949 (77 yrs old)
Style
Bungalow
Exterior Finish
Vinyl Siding, Wood Frame
Heating Type
Forced Air
Basement Details
Full
Features
Deck, In Basement, Park, Playground, Schools Nearby, See Remarks, Shopping Nearby
Appliances
Dishwasher, Range Hood, Refrigerator, Stove
Community
Agent details
Primary Agent
Primary Broker
TREC The Real Estate Company
Listing details
Days on REW
93 Days
Property Views
13
MLS® Number
A2325535
Source
Pillar 9
Board
Calgary Real Estate Board
Is this your listing? Help it to stand out.

Mortgage Calculator

Estimated Payments
Purchase Price
Mortgage Total
Down Payment
Amortization
25 Years
Interest Rate
3.99%

Connect with our mortgage partner

Glenn Jorgensen

Glenn Jorgensen

EBS Modern Mortgage Group

No Fees, Great Rates - 15 minutes with us, could save you thousands.

Connect with a mortgage expert

The displayed rates are provided as guidance only, are not guaranteed, or are to be considered an approval of credit. Approval will be based solely on your personal situation. You are encouraged to speak with a Mortgage Professional for the most accurate information and to determine your eligibility.

Property Insights

Buchanan School
  • n/a
  • -
  • In Catchment
James Fowler High School
  • n/a
  • -
  • In Catchment
Georges P. Vanier School
  • n/a
  • -
  • In Catchment
École De La Rose Sauvage
  • n/a
  • -
  • In Catchment
St. Joseph Elementary Junior High School
  • n/a
  • -
  • In Catchment
Highwood School
  • n/a
  • -
  • In Catchment
North Middle School Campus
  • n/a
  • -
  • In Catchment
Northwest Elementary Campus
  • n/a
  • -
  • In Catchment
Colonel Irvine School
  • n/a
  • -
  • In Catchment
Mount View School
  • n/a
  • -
  • In Catchment
School catchments and distances are intended to be used as reference only. To verify enrolment eligibility for a property, contact the school directly.Report Incorrect Info
Listing data is subject to copyright, disclaimer, and additional requirements from the data provider. See our Terms of Use for terms applicable to this listing. Listing data was last updated on 2026-10-07.
We use cookies and other technologies for functionality, security, and to provide you with a personalized experience on our online services. By continuing to use our online services, you agree to our Privacy Policy and Terms of Use. For information on how to adjust your privacy settings, visit our Cookie Policy.
Dismiss

