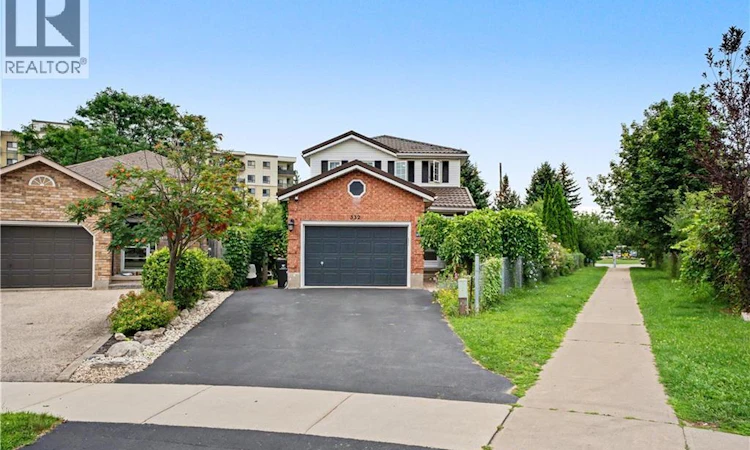
For Sale: 332 Brembel Crescent, Kitchener, ON - REW
Boost your listing
Listing featured. Your listing will be featured on REW.
View featured placement
$799,999
6 bd 3 ba 1953 sf House

332 Brembel CrescentKitchener, ON, N2B 3W9

  • 6 Bed
  • 3 Bath
  • 1953 Sqft
  • House

About this home

Welcome to this spacious family home situated on a very large, pie-shaped lot in a fantastic Kitchener location. Enjoy the convenience of being within walking distance to grocery stores, the public library, Grand River Collegiate Institute, Lyle Hallman Pool, and nearby trails along the Grand River. A pedestrian walkway beside the property provides easy access to Ottawa Street N. and Lackner Boulevard. The home offers a spacious and functional layout with a large living room, generously sized bedrooms, The separate side entrance to the finished basement creates an excellent potential for an in-law suite, future multi-generational living arrangement. The basement features an additional bedroom and ensuite bathroom. The primary bedroom includes a walk-in closet and private ensuite. The second floor has been updated with newer bathrooms, laminate flooring, and professionally painted neutral finishes. Major updates include new windows and doors (2020) and an aluminum roof installed in 2016 with a 99-year warranty. The owned water softener is another added benefit with no rental contract. The kitchen counter top replaced and dishwasher installed in the 2021. Ideally located just minutes from the Expressway and Bingemans, and approximately 8 minutes from the Toyota manufacturing plant. A fantastic opportunity for families looking for space, flexibility, and an excellent location! (id:63626)
Listed by: ASADLLAH ZAFARI, Salesperson, HOMELIFE MIRACLE REALTY LTD.

Home facts and features

Price details
List Price
Gross Taxes for 2026
$5,919
Home facts
Bedrooms
6
Full Bathrooms
2
Partial Bathrooms
1
Parking Spaces
6
Parking Details
Attached Garage, Open
Property Type
House
Depth
Frontage
20.0 feet
Year Built
Built in 1999 (27 yrs old)
Title
Freehold
Style
Other
Exterior Finish
Brick, Vinyl siding
Heating Type
Forced air, Natural gas
Cooling
Central air conditioning
Basement Details
Finished, Full
Features
Automatic Garage Door Opener
Appliances
Central Vacuum, Dishwasher, Dryer, Garage door opener, Range - Gas, Refrigerator, Stove, Washer, Water softener
Agent details
Primary Agent
ASADLLAH ZAFARI
Primary Broker
HOMELIFE MIRACLE REALTY LTD.
Listing details
Days on REW
1 Day
MLS® Number
40857888
Source
Canadian Real Estate Association

Is this your listing? Help it to stand out.

Mortgage Calculator

Estimated Payments
Purchase Price
Mortgage Total
Down Payment
Amortization
25 Years
Interest Rate
3.99%

Connect with our mortgage partner

REW Money

REW Money

REW Money

Connect with a mortgage expert

The displayed rates are provided as guidance only, are not guaranteed, or are to be considered an approval of credit. Approval will be based solely on your personal situation. You are encouraged to speak with a Mortgage Professional for the most accurate information and to determine your eligibility.

Property Insights

Grand River Collegiate Institute
  • Public
  • 9 - 12
Crestview Public School
  • Public
  • JK - 6
Lackner Woods School
  • Public
  • JK - 6
Canadian Martyrs Catholic Elementary School
  • Catholic
  • JK - 8
Stanley Park Public School
  • Public
  • 7 - 8
Mackenzie King Public School
  • Public
  • JK - 6
St Daniel Catholic Elementary School
  • Catholic
  • JK - 8
Saint John Paul II Catholic Elementary School
  • Catholic
  • JK - 8
Franklin Public School
  • Public
  • JK - 6
Rosemount School
  • Public
  • JK - 12
School catchments and distances are intended to be used as reference only. To verify enrolment eligibility for a property, contact the school directly.Report Incorrect Info
Listing data is subject to copyright, disclaimer, and additional requirements from the data provider. See our Terms of Use for terms applicable to this listing. Listing data was last updated on 2026-08-24.
We use cookies and other technologies for functionality, security, and to provide you with a personalized experience on our online services. By continuing to use our online services, you agree to our Privacy Policy and Terms of Use. For information on how to adjust your privacy settings, visit our Cookie Policy.
Dismiss

