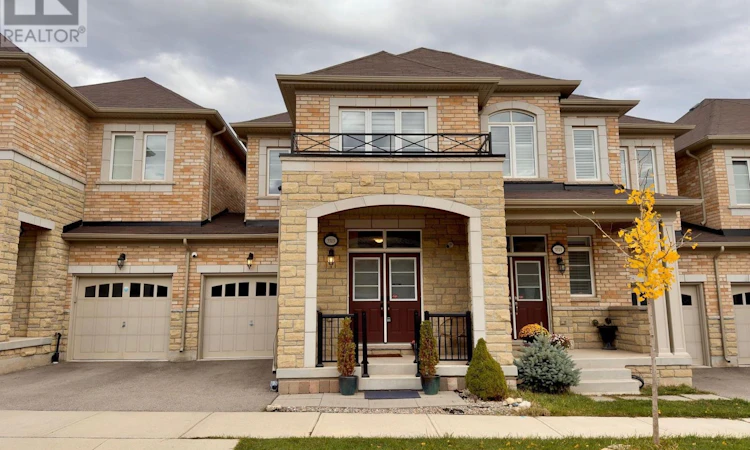
For Sale: 3313 Jacob Way, Oakville, ON - REW
Boost your listing
Listing featured. Your listing will be featured on REW.
View featured placement
$1,099,000
3 bd • 4 ba • 1500 - 1999 sf • Townhouse

3313 Jacob WayOakville, ON, L6M 5J9

Rural Oakville
  • 3 Bed
  • 4 Bath
  • 1500 - 1999 Sqft
  • Townhouse

About this home

Your New Beginning in Oakville's Preserve Community! Discover this hidden gem: a beautifully maintained, move-in-ready freehold townhome featuring a rare two-storey design. Ideally located steps from parks, walking trails and schools, with shopping, Sixteen Mile Sports Complex, Oakville GO and Highway 407 just minutes away. Featuring hardwood floors, 9-foot ceilings and neutral decor, this home offers a bright and welcoming atmosphere. The kitchen boasts white shaker cabinetry, an island/peninsula, subway tile backsplash, stainless steel appliances and a high-performance range hood. The adjoining living room features a cozy gas fireplace and sliding doors leading to the backyard .Upstairs offers three comfortable bedrooms and two full bathrooms. The spacious primary bedroom features a walk-in closet and private ensuite, now enhanced with a convenient stacked laundry set in place of the original soaker tub. The finished basement provides additional living space with a recreation room, full bathroom and separate laundry area. Additional features include an Ecobee smart thermostat, hardwired Lorex security camera system, front porch railing and gas BBQ line. Enjoy the beautifully landscaped backyard with added garden trees, a deck and fully fenced yard, perfect for relaxing and entertaining. Complete with a single attached garage and an additional parking space. Beautifully finished and thoughtfully enhanced, this home is ready for its next owners. Don't miss this fantastic opportunity to own in Oakville's desirable Preserve Community! (id:63626)
Listed by: KARRY ARNEJA, Salesperson, Homelife Miracle Realty Ltd

Home facts and features

Price details
List Price
Gross Taxes for 2025
$5,301
Home facts
Bedrooms
3
Full Bathrooms
3
Partial Bathrooms
1
Parking Spaces
2
Parking Details
Attached Garage, Garage
Property Type
Townhouse
Title
Freehold
Exterior Finish
Brick
Heating Type
Forced air, Natural gas
Cooling
Central air conditioning
Basement Details
Finished,
Features
Carpet Free
Appliances
Alarm System, Central Vacuum, Dishwasher, Dryer, Garage door opener, Garage door opener remote(s), Gas stove(s), Hood Fan, Refrigerator, Washer, Water Heater, Window Coverings
Community
Agent details
Primary Agent
KARRY ARNEJA
Primary Broker
Homelife Miracle Realty Ltd
Listing details
Days on REW
1 Day
MLS® Number
W14168302
Source
Canadian Real Estate Association
Is this your listing? Help it to stand out.

Mortgage Calculator

provided by REW Digital Ltd
Estimated Payments
Purchase Price
Mortgage Total
Down Payment
Amortization
25 Years
Interest Rate
3.99%

Connect with our mortgage partner

Frank Mortgage

Frank Mortgage

Canada's No Fee Mortgage Marketplace

Online mortgage broker offering quick and simple access to Canada's top lenders – compare rates and complete your mortgage in a secure online environment

Connect with a mortgage expert

The displayed rates are provided as guidance only, are not guaranteed, or are to be considered an approval of credit. Approval will be based solely on your personal situation. You are encouraged to speak with a Mortgage Professional for the most accurate information and to determine your eligibility.

Property Insights

Oodenawi Public School
  • Public
  • JK - 8
King's Christian Collegiate
  • Private
  • 9 - 12
Our Lady of Peace School
  • Catholic
  • JK - 8
Holy Trinity Catholic Secondary School
  • Catholic
  • 9 - 12
St Andrew Catholic School
  • Catholic
  • JK - 8
River Oaks Public School
  • Public
  • JK - 8
Trafalgar Ridge Montessori School
  • Private
  • PS - 3
Post's Corners Public School
  • Public
  • JK - 8
Rotherglen School - Oakville Elementary
  • Private
  • PS - 8
Munn's Public School
  • Public
  • 1 - 8
School catchments and distances are intended to be used as reference only. To verify enrolment eligibility for a property, contact the school directly.Report Incorrect Info
Listing data is subject to copyright, disclaimer, and additional requirements from the data provider. See our Terms of Use for terms applicable to this listing. Listing data was last updated on 2026-11-11.
We use cookies and other technologies for functionality, security, and to provide you with a personalized experience on our online services. By continuing to use our online services, you agree to our Privacy Policy and Terms of Use. For information on how to adjust your privacy settings, visit our Cookie Policy.
Dismiss