For Sale: 331 Queenston Street, St. Catharines, ON - REW
Boost your listing
Listing featured. Your listing will be featured on REW.
View featured placement
$649,999
6 bd • 2 ba • 1500 - 1999 sf • House

331 Queenston StreetSt. Catharines, ON, L2P 2X8

  • 6 Bed
  • 2 Bath
  • 1500 - 1999 Sqft
  • House

About this home

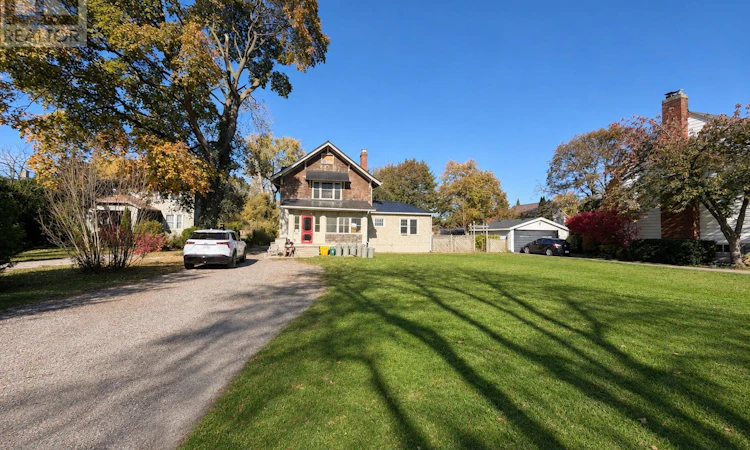
EXCEPTIONAL INVESTMENT & DEVELOPMENT OPPORTUNITY - 6-BEDROOM HOME GENERATING $4,750 MONTHLY WITH POTENTIAL FOR UP TO 24 RESIDENTIAL UNITS! Welcome to 331 Queenston Street, St. Catharines, an outstanding income-producing property offering an exceptional combination of immediate cash flow, generous lot size and exciting future development potential. Currently generating $4,750 MONTHLY ($57,000 ANNUALLY) in gross rental income, this spacious three-storey home sits on an impressive lot extending approximately 305 FEET DEEP, offering a rare opportunity for investors, builders and developers. With zoning permitting the potential development of UP TO 24 RESIDENTIAL UNITS, subject to municipal approvals and development requirements, this property presents significant possibilities for future intensification while generating rental income today. The existing residence features 6 generously sized bedrooms, 2 full bathrooms and an abundance of functional living space across three levels. The main floor offers a spacious living room, a well-appointed kitchen equipped with a gas stove, refrigerator and dishwasher, two bedrooms, convenient main-floor laundry and an inviting enclosed porch. The second level features three additional bedrooms and a four-piece bathroom, while the third floor offers a spacious loft-style sixth bedroom complete with vaulted ceilings, exposed architectural beams and built-in storage. Throughout the home, you'll appreciate the character of the original wood trim, attractive flooring, generous room sizes and functional layout. (id:63626)
Listed by: Matt Vescio, Salesperson, THE AGENCY

Home facts and features

Price details
List Price
Gross Taxes for 2025
$5,087
Home facts
Bedrooms
6
Full Bathrooms
1
Partial Bathrooms
1
Parking Spaces
6
Parking Details
No Garage
Property Type
House
Lot Size
87 ft x 325 ft (28572 ft²)
Depth
325.8 feet
Frontage
87.8 feet
Title
Freehold
Exterior Finish
Wood, Brick
Heating Type
Natural gas
Basement Details
Full
Features
Carpet Free
Appliances
Dishwasher, Dryer, Refrigerator, Stove, Washer
Agent details
Primary Agent
Matt Vescio
Primary Broker
THE AGENCY
Listing details
Days on REW
1 Day
MLS® Number
X14160128
Source
Canadian Real Estate Association
Board
Niagara Association of REALTORS®
Is this your listing? Help it to stand out.

Mortgage Calculator

provided by REW Digital Ltd
Estimated Payments
Purchase Price
Mortgage Total
Down Payment
Amortization
25 Years
Interest Rate
3.99%

Connect with our mortgage partner

Frank Mortgage

Frank Mortgage

Canada's No Fee Mortgage Marketplace

Online mortgage broker offering quick and simple access to Canada's top lenders – compare rates and complete your mortgage in a secure online environment

Connect with a mortgage expert

The displayed rates are provided as guidance only, are not guaranteed, or are to be considered an approval of credit. Approval will be based solely on your personal situation. You are encouraged to speak with a Mortgage Professional for the most accurate information and to determine your eligibility.

Property Insights

Jeanne Sauve Public School
  • Public
  • 1 - 8
St Christopher Catholic Elementary School
  • Catholic
  • JK - 8
Ferndale Public School
  • Public
  • JK - 8
Connaught Public School
  • Public
  • JK - 8
Applewood Public School
  • Public
  • JK - 6
St Theresa Catholic Elementary School
  • Catholic
  • JK - 8
ÉÉC Immaculée-Conception
  • Catholic
  • JK - 8
Prince of Wales Public School
  • Public
  • JK - 8
St Nicholas Catholic Elementary School
  • Catholic
  • JK - 8
Sir Winston Churchill Secondary School
  • Public
  • 9 - 12
School catchments and distances are intended to be used as reference only. To verify enrolment eligibility for a property, contact the school directly.Report Incorrect Info
Listing data is subject to copyright, disclaimer, and additional requirements from the data provider. See our Terms of Use for terms applicable to this listing. Listing data was last updated on 2026-11-08.
We use cookies and other technologies for functionality, security, and to provide you with a personalized experience on our online services. By continuing to use our online services, you agree to our Privacy Policy and Terms of Use. For information on how to adjust your privacy settings, visit our Cookie Policy.
Dismiss