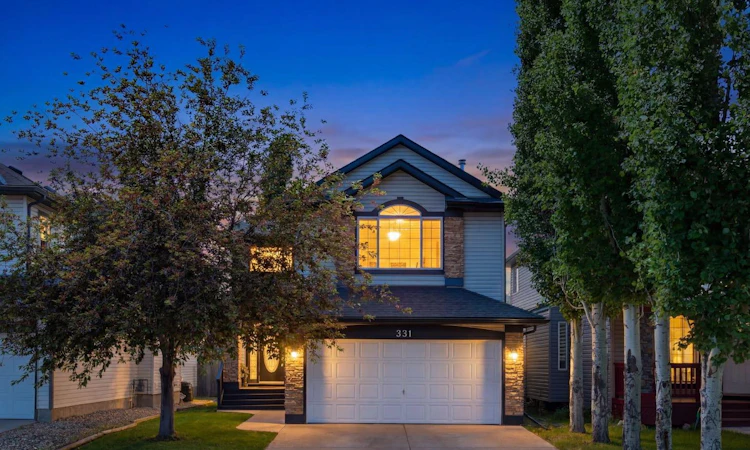
For Sale: 331 Millview Bay SW, Calgary, AB - REW
Boost your listing
Listing featured. Your listing will be featured on REW.
View featured placement
$750,000
4 bd 4 ba 2206 sf House

331 Millview Bay SWCalgary, AB, T2Y 3Y1

Millrise
  • 4 Bed
  • 4 Bath
  • 2206 Sqft
  • House

About this home

THIS IS A HOME YOU MUST EXPERIENCE IN PERSON - Welcome to a residence where luxury, comfort, peaceful quiet and lifestyle come together in perfect harmony. Tucked away on a cul-de-sac in the highly sought-after community of Millrise, this exceptional home offers the rare combination of peaceful living and outstanding convenience. Surrounded by pathways, parks, green spaces, schools, shopping, public transportation, recreation, Fish Creek Park, and major transportation routes, this is a location designed for families seeking both connection and quality of life. From the moment you arrive, you are greeted by a grand entrance highlighted by elegant tile flooring, soaring ceilings, and an abundance of natural light. The thoughtful floor plan offers both sophistication and functionality, featuring a formal dining room or home office, along with a spacious living room anchored by a beautiful gas fireplace. At the heart of the home lies a spectacular gourmet kitchen designed for both everyday living and entertaining. Rich cabinetry, granite countertops, stainless steel appliances, a gas range, walk-in pantry, bar fridge, and an expansive centre island with seating for six create an impressive gathering space. Adjacent to the kitchen is a bright dining area overlooking the beautifully maintained backyard. Step outside onto the expansive deck and discover a private outdoor retreat. The meticulously maintained lawn and landscaping create a setting that feels both elegant and serene, offering ample space for entertaining, children to play, and pets to roam. The grand staircase leads to the upper level where a stunning picture window fills the home with natural light. A generous bonus room with a beautiful transom window provides the perfect space for family gatherings, movie nights, a playroom, or home office. Three spacious secondary bedrooms and a well-appointed four-piece bathroom complete the upper level. The primary suite is a true retreat, offering room for a king-sized bedroom set, sitting area, walk-in closet, and a spa-inspired ensuite featuring dual vanities, a deep soaker tub, and a separate shower. The fully developed lower level expands the home's living space even further with a large family room or home theatre, fourth bedroom, additional bathroom, fitness area, and extensive storage. Offering almost 3,000 square feet of beautifully developed living space, four bedrooms, three and a half bathrooms, a double attached garage, underground sprinklers, and numerous thoughtful upgrades, this exceptional property has been designed to accommodate every stage of family life. Recent improvements include a new roof and new carpeting completed in 2022. Beautifully maintained, thoughtfully designed, and ideally located, this is more than a house-it is a place to create memories, celebrate milestones, and truly feel at home. Welcome Home. Book your private showing today!!!
Listed by: Shane Strebchuk, eXp Realty of Canada

Home facts and features

Price details
List Price
Home facts
Bedrooms
4
Full Bathrooms
3
Partial Bathrooms
1
Parking Spaces
2
Property Type
House
Lot Size
4792 ft²
Frontage
34.55 ft
Year Built
Built in 2000 (26 yrs old)
Style
2 Storey
Heating Type
Forced Air
Basement Details
Full
Features
Back Yard, Breakfast Bar, Chandelier, Cul-de-Sac, Double Vanity, Gas, Granite Counters, Jetted Tub, Kitchen Island, Landscaped, Lawn, Main Level, Open Floorplan, Pantry, Park, Private Yard, Schools Nearby, Sidewalks, Street Lighting, Street Lights, Underground Sprinklers, Walk-in Closet(s), Walking/bike Paths
Amenities
Playground, Shopping Nearby, Storage
Appliances
Bar Fridge, Dishwasher, Dryer, Garage Control(s), Microwave, Range Hood, Refrigerator, Stove, Washer, Window Coverings
Community
Agent details
Primary Agent
Primary Broker
eXp Realty of Canada
Listing details
Days on REW
23 Days
MLS® Number
A2323816
Source
Pillar 9
Board
Calgary Real Estate Board
Is this your listing? Help it to stand out.

Mortgage Calculator

Estimated Payments
Purchase Price
Mortgage Total
Down Payment
Amortization
25 Years
Interest Rate
3.99%

Connect with our mortgage partner

Glenn Jorgensen

Glenn Jorgensen

EBS Modern Mortgage Group

No Fees, Great Rates - 15 minutes with us, could save you thousands.

Connect with a mortgage expert

The displayed rates are provided as guidance only, are not guaranteed, or are to be considered an approval of credit. Approval will be based solely on your personal situation. You are encouraged to speak with a Mortgage Professional for the most accurate information and to determine your eligibility.

Property Insights

Our Lady Of Peace Elementary Junior High School
  • n/a
  • -
  • In Catchment
Evergreen School
  • n/a
  • -
  • In Catchment
Marshall Springs School
  • n/a
  • -
  • In Catchment
Samuel W. Shaw School
  • n/a
  • -
  • In Catchment
Father Doucet School
  • n/a
  • -
  • In Catchment
Janet Johnstone School
  • n/a
  • -
  • In Catchment
Our Lady Of The Evergreens Catholic School
  • n/a
  • -
  • In Catchment
Monsignor J. J. O'Brien
  • n/a
  • -
  • In Catchment
Glenmore Christian Academy
  • n/a
  • -
  • In Catchment
Glenmore Christian Academy Junior High
  • n/a
  • -
  • In Catchment
School catchments and distances are intended to be used as reference only. To verify enrolment eligibility for a property, contact the school directly.Report Incorrect Info
Listing data is subject to copyright, disclaimer, and additional requirements from the data provider. See our Terms of Use for terms applicable to this listing. Listing data was last updated on 2026-07-19.

