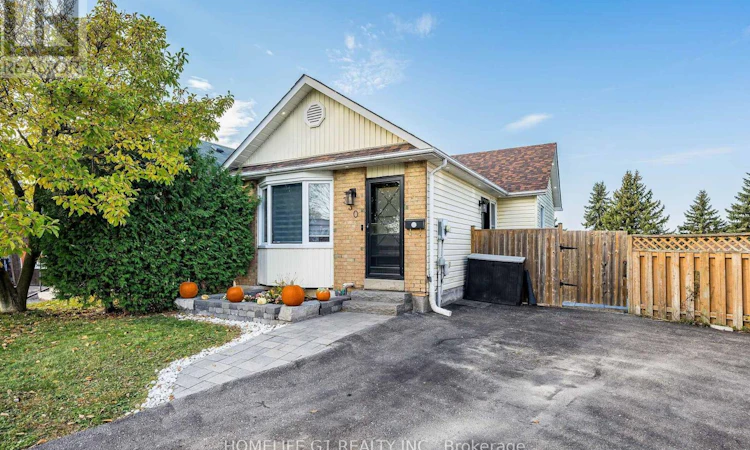
For Sale: 330 Pompano Court, Oshawa, ON - REW
Boost your listing
Listing featured. Your listing will be featured on REW.
View featured placement
$689,900
2 + 1 bd • 2 ba • 700 - 1099 sf • House

330 Pompano CourtOshawa, ON, L1K 1M9

Samac
  • 2 + 1 Bed
  • 2 Bath
  • 700 - 1099 Sqft
  • House

About this home

ATTENTION FIRST-TIME HOME BUYERS & DOWNSIZERS! Welcome to this charming, move-in-ready 2+1bedroom bungalow in the sought-after Samac community! This cozy home offers the perfect blendof comfort, convenience, and functionality. Featuring no carpet throughout and freshly paintedinteriors, it's ready for you to simply unpack and enjoy. The primary bedroom boasts a spaciouswalk-in closet and semi-ensuite access. The finished Walk out basement, complete with anadditional bedroom and bathroom, provides extra living space for family, guests, or a homeoffice. Enjoy the convenience of ample driveway parking and a large workshop with hydro-perfectfor hobbyists or extra workspace. Step outside to a beautifully landscaped, private backyard,ideal for entertaining family and friends. With no homes directly behind, you can enjoy addedprivacy and peaceful views backing onto Ritson Fields Park. Numerous updates include NewKitchen Cabinets 2022,the furnace (2019), shingles (2017), main bathroom (2020), landscaping(2018), and basement and lower bathroom (2018) Exterior Spotlights around the home 2022.Additional features include a stone exterior accent wall at the rear, new automatic lightfixtures in the basement, and new light fixtures on the main floor. Conveniently located closeto shopping, public transit, Durham College, and Highway 407, this home offers comfortableliving in a desirable location. A wonderful opportunity to own a cozy, well-maintained bungalowwith a private backyard and versatile living space. Just move in and enjoy! ** This is a linked property.** (id:63626)
Listed by: ROSA N CRUZ, Salesperson, HOMELIFE G1 REALTY INC.

Home facts and features

Price details
List Price
Gross Taxes for 2026
$4,884
Home facts
Bedrooms
2 + 1
Full Bathrooms
2
Parking Spaces
4
Parking Details
No Garage
Property Type
House
Lot Size
24 ft x 108 ft (2646 ft²)
Depth
108 feet
Frontage
24.6 feet
Title
Freehold
Style
Bungalow
Exterior Finish
Brick Facing
Heating Type
Forced air, Natural gas
Cooling
Central air conditioning
Basement Details
Finished, Walk out,
Features
Carpet Free
Appliances
Dishwasher, Dryer, Refrigerator, Stove, Washer, Window Coverings
Community
Agent details
Primary Agent
ROSA N CRUZ
Primary Broker
HOMELIFE G1 REALTY INC.
Secondary Agent
Secondary Broker
HOMELIFE G1 REALTY INC.
Listing details
Days on REW
1 Day
MLS® Number
E14130170
Source
Canadian Real Estate Association
Is this your listing? Help it to stand out.

Mortgage Calculator

provided by REW Digital Ltd
Estimated Payments
Purchase Price
Mortgage Total
Down Payment
Amortization
25 Years
Interest Rate
3.99%

Connect with our mortgage partner

Frank Mortgage

Frank Mortgage

Canada's No Fee Mortgage Marketplace

Online mortgage broker offering quick and simple access to Canada's top lenders – compare rates and complete your mortgage in a secure online environment

Connect with a mortgage expert

The displayed rates are provided as guidance only, are not guaranteed, or are to be considered an approval of credit. Approval will be based solely on your personal situation. You are encouraged to speak with a Mortgage Professional for the most accurate information and to determine your eligibility.

Property Insights

Sherwood Public School
  • Public
  • JK - 8
Father Joseph Venini Catholic School
  • Catholic
  • JK - 8
St John Bosco Catholic School
  • Catholic
  • JK - 8
Jeanne Sauvé Public School
  • Public
  • JK - 8
Queen Elizabeth Public School
  • Public
  • JK - 8
Kedron Public School
  • Public
  • JK - 8
Maxwell Heights Secondary School
  • Public
  • 9 - 12
St Joseph Catholic School
  • Catholic
  • JK - 8
Beau Valley Public School
  • Public
  • JK - 8
Sunset Heights Public School
  • Public
  • JK - 8
School catchments and distances are intended to be used as reference only. To verify enrolment eligibility for a property, contact the school directly.Report Incorrect Info
Listing data is subject to copyright, disclaimer, and additional requirements from the data provider. See our Terms of Use for terms applicable to this listing. Listing data was last updated on 2026-10-30.
We use cookies and other technologies for functionality, security, and to provide you with a personalized experience on our online services. By continuing to use our online services, you agree to our Privacy Policy and Terms of Use. For information on how to adjust your privacy settings, visit our Cookie Policy.
Dismiss